Listed Tuesday May 26, 2026 | MLS# 5090987

Custom Craftsman Colonial

Set on 2.18 Acres in Convenient Location

Welcoming Front Porch
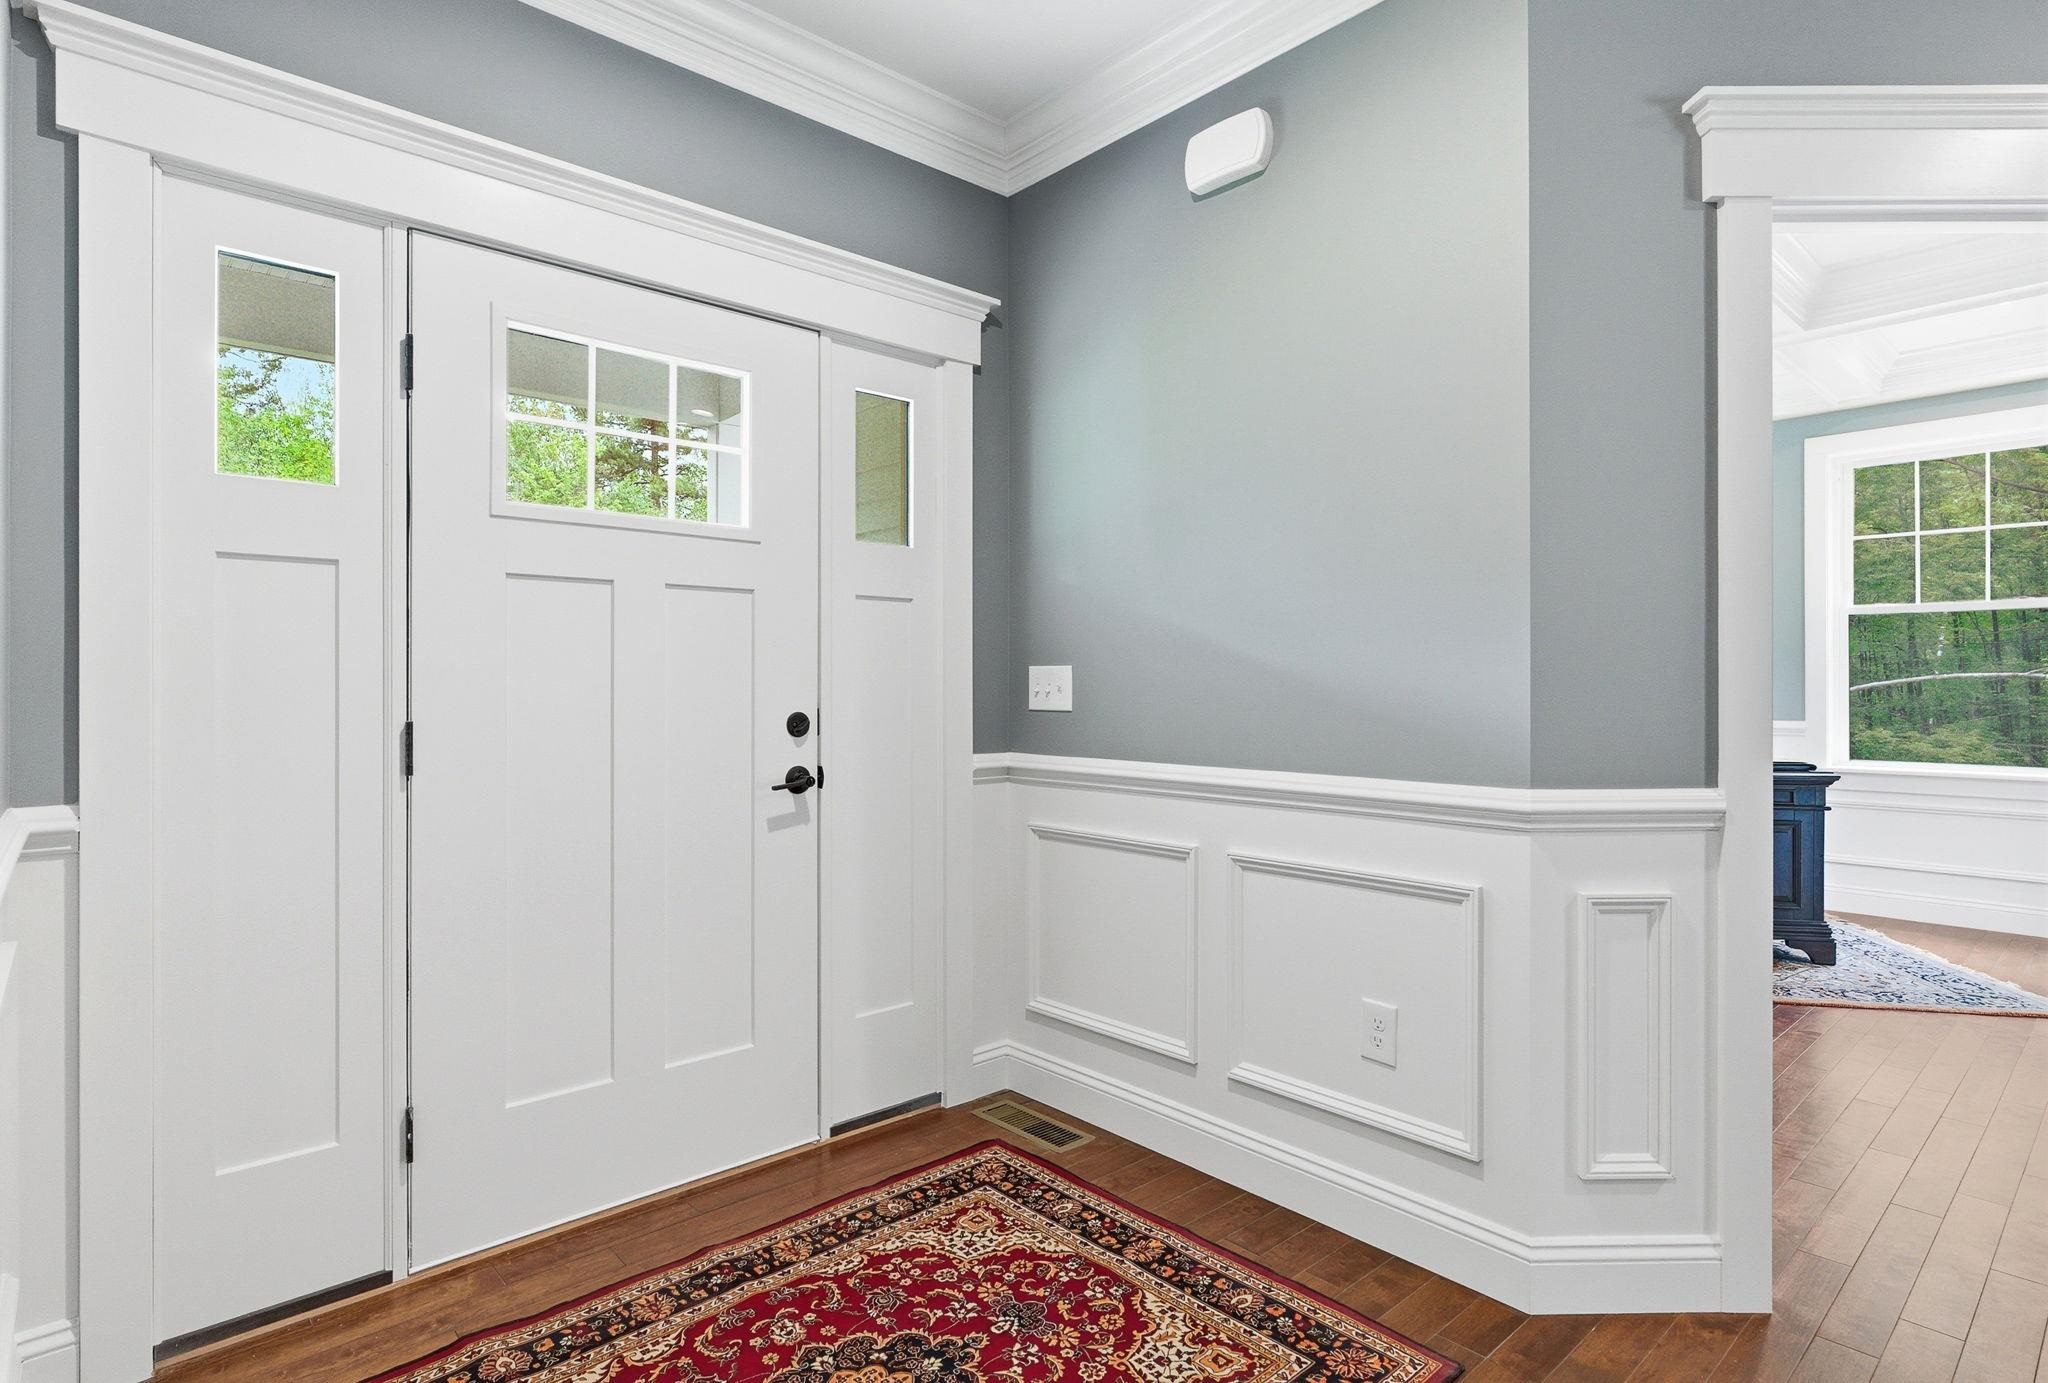
Custom Millwork Throughout
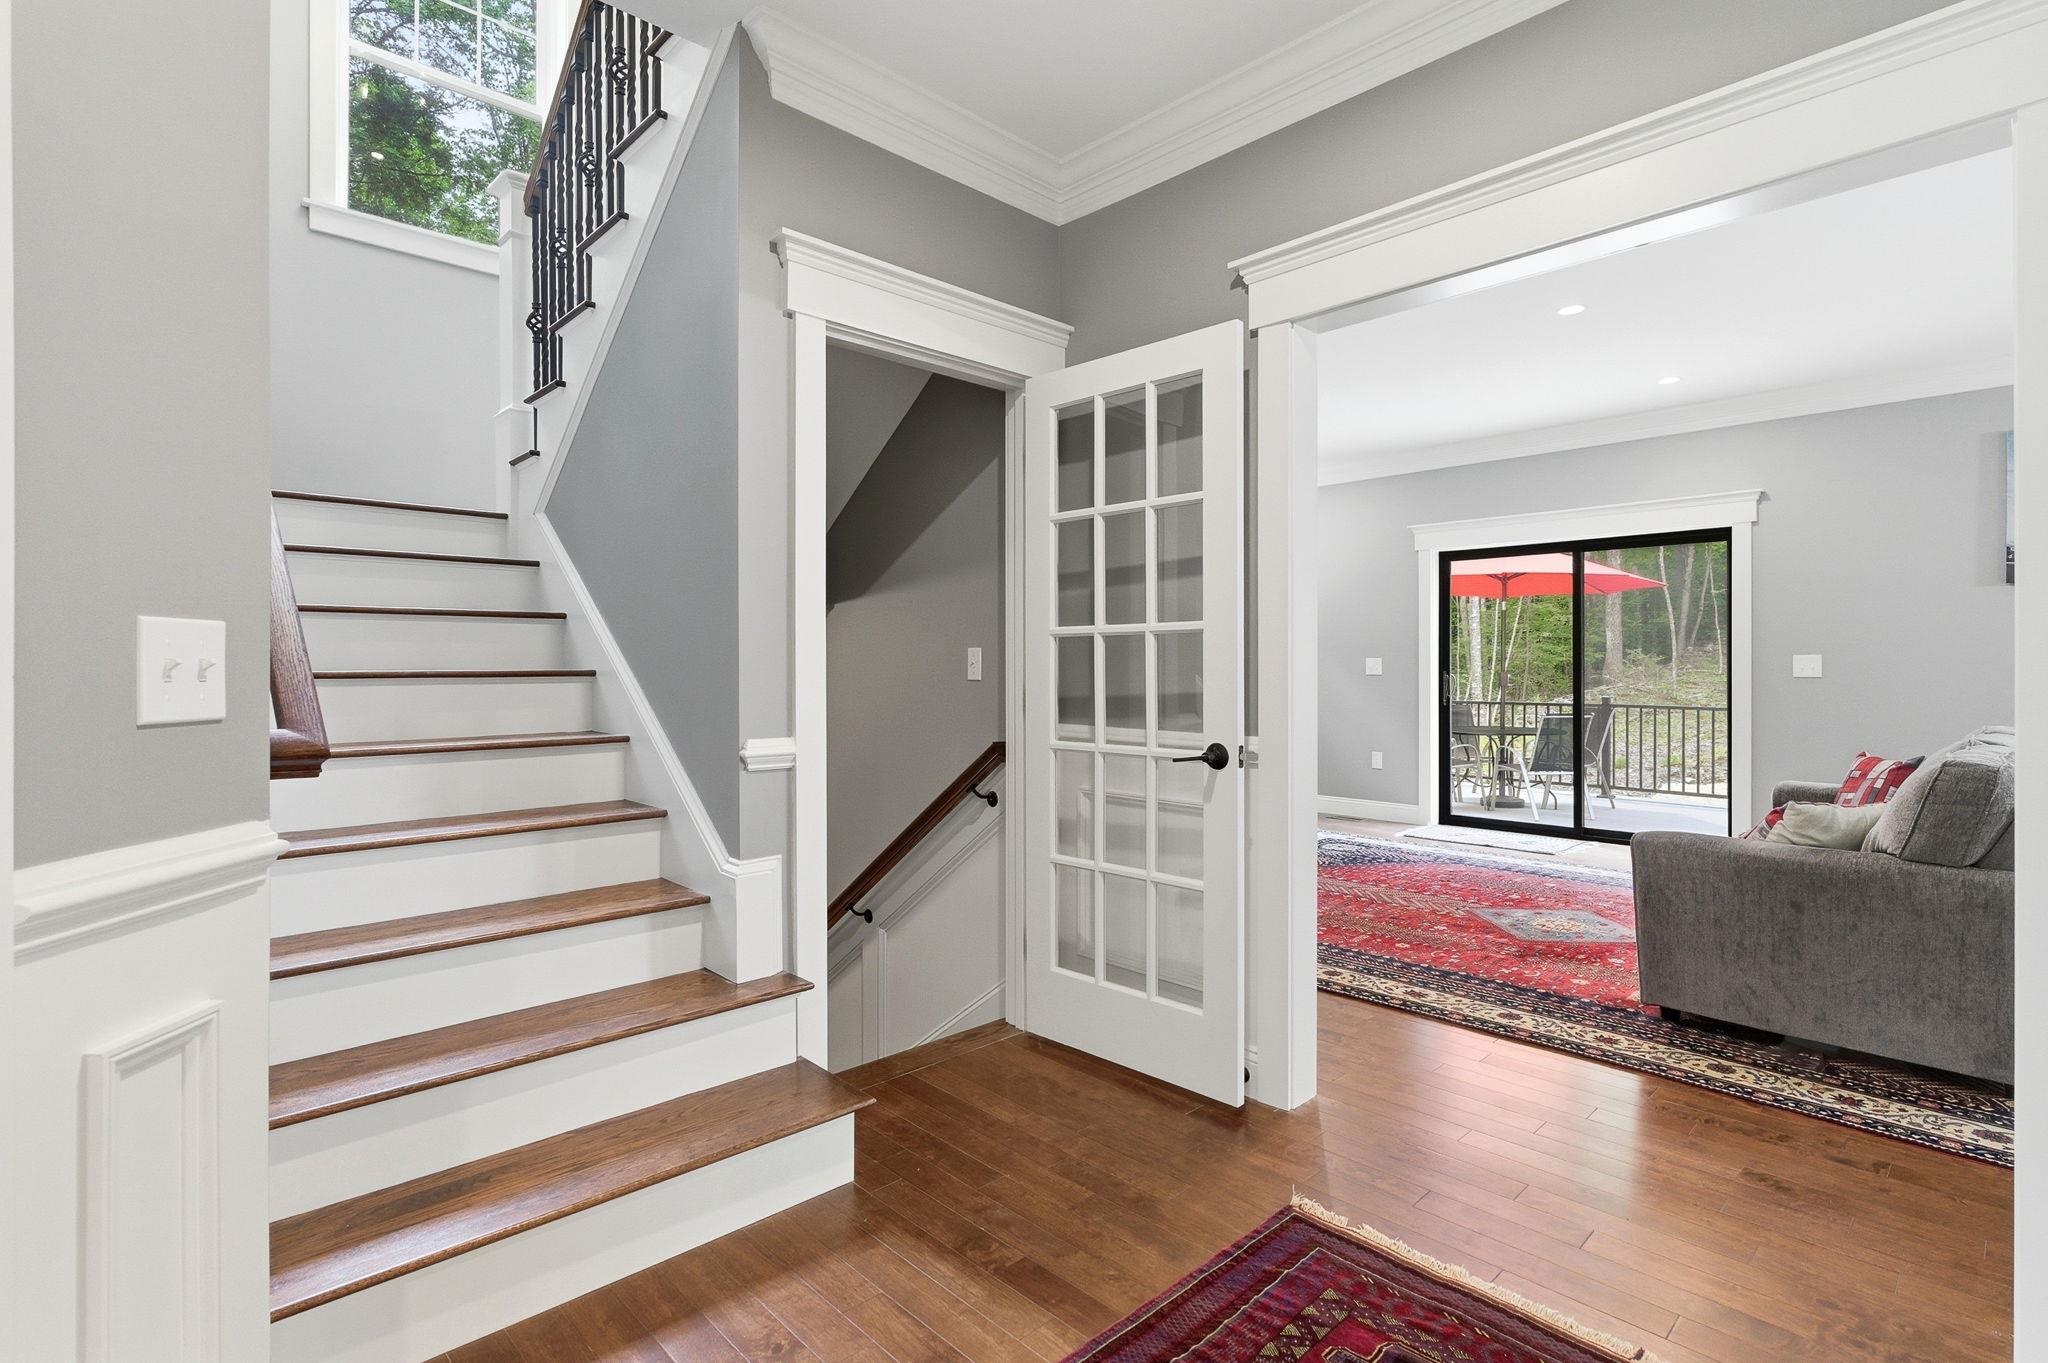
Craftsman Staircase to Upper & Lower Floors
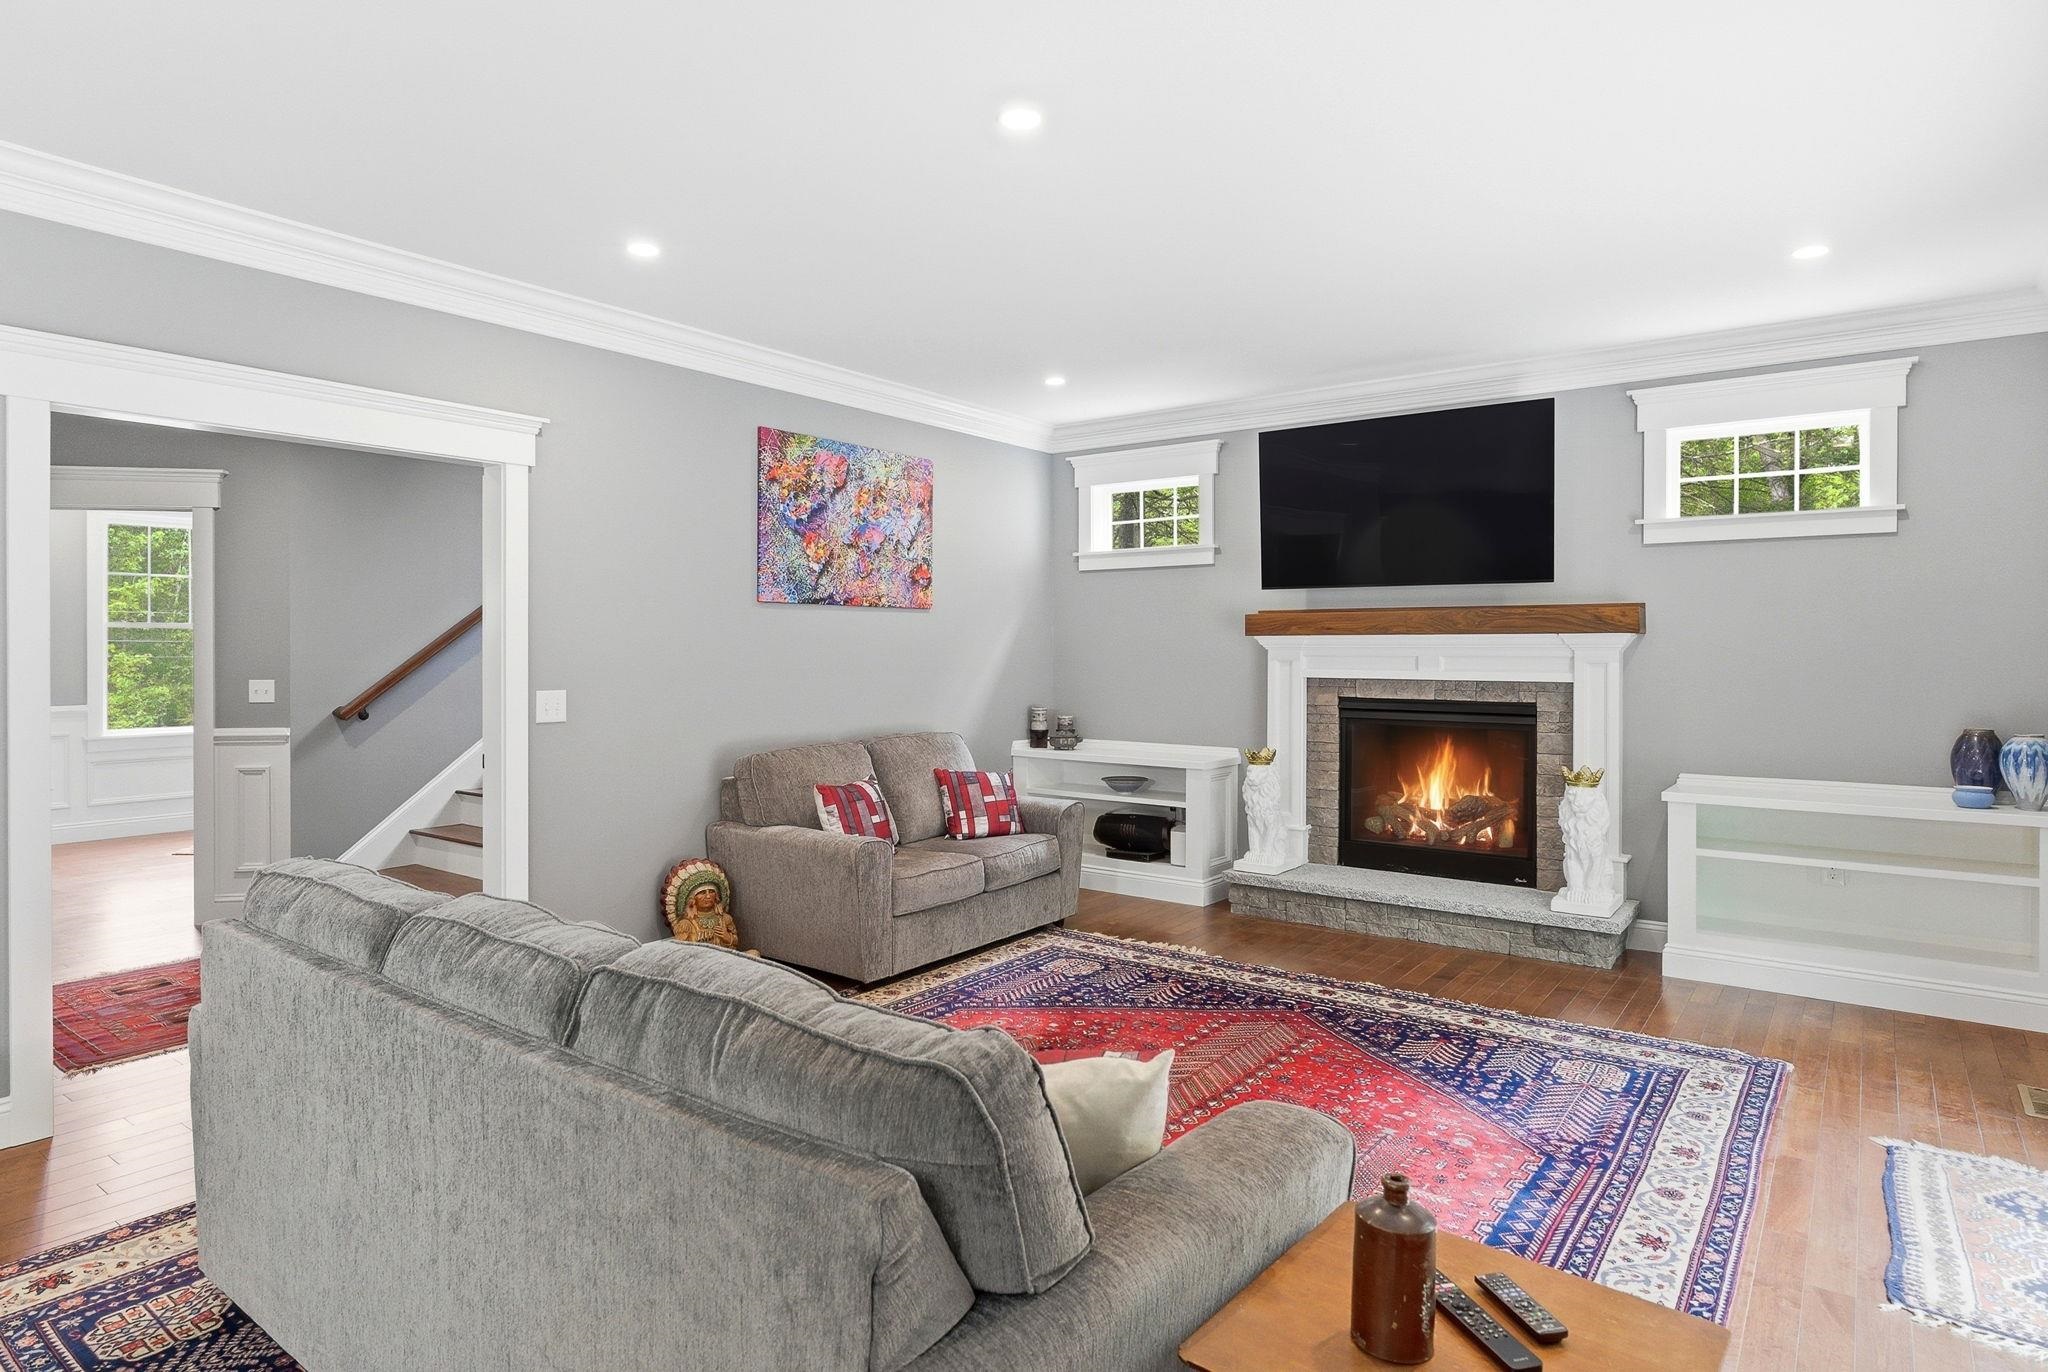
Gas Fireplace and Built Ins
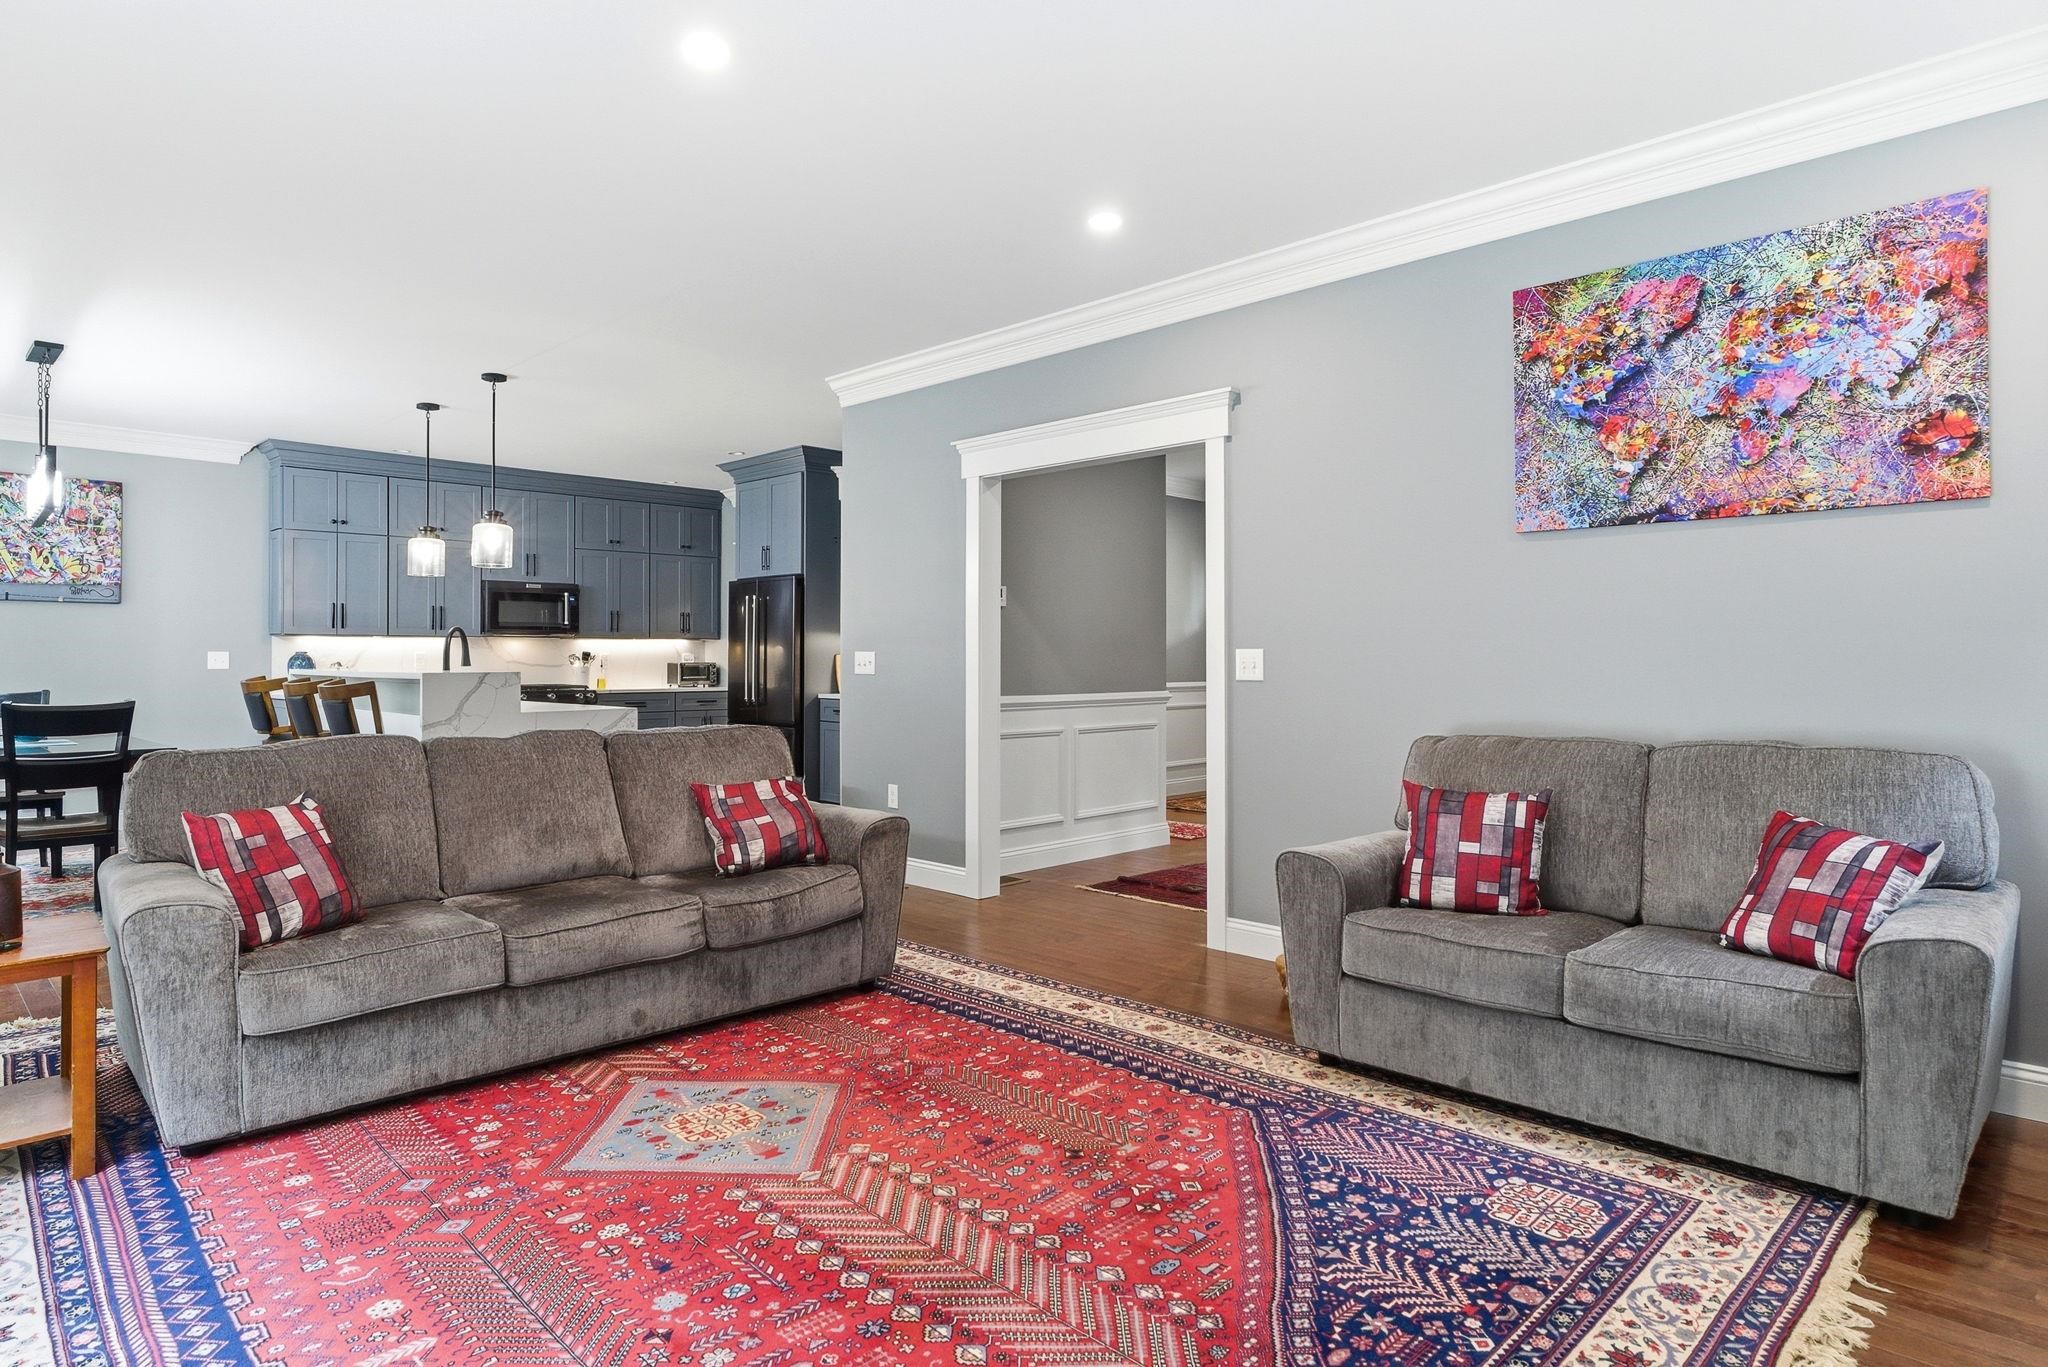
Open Floor Plan
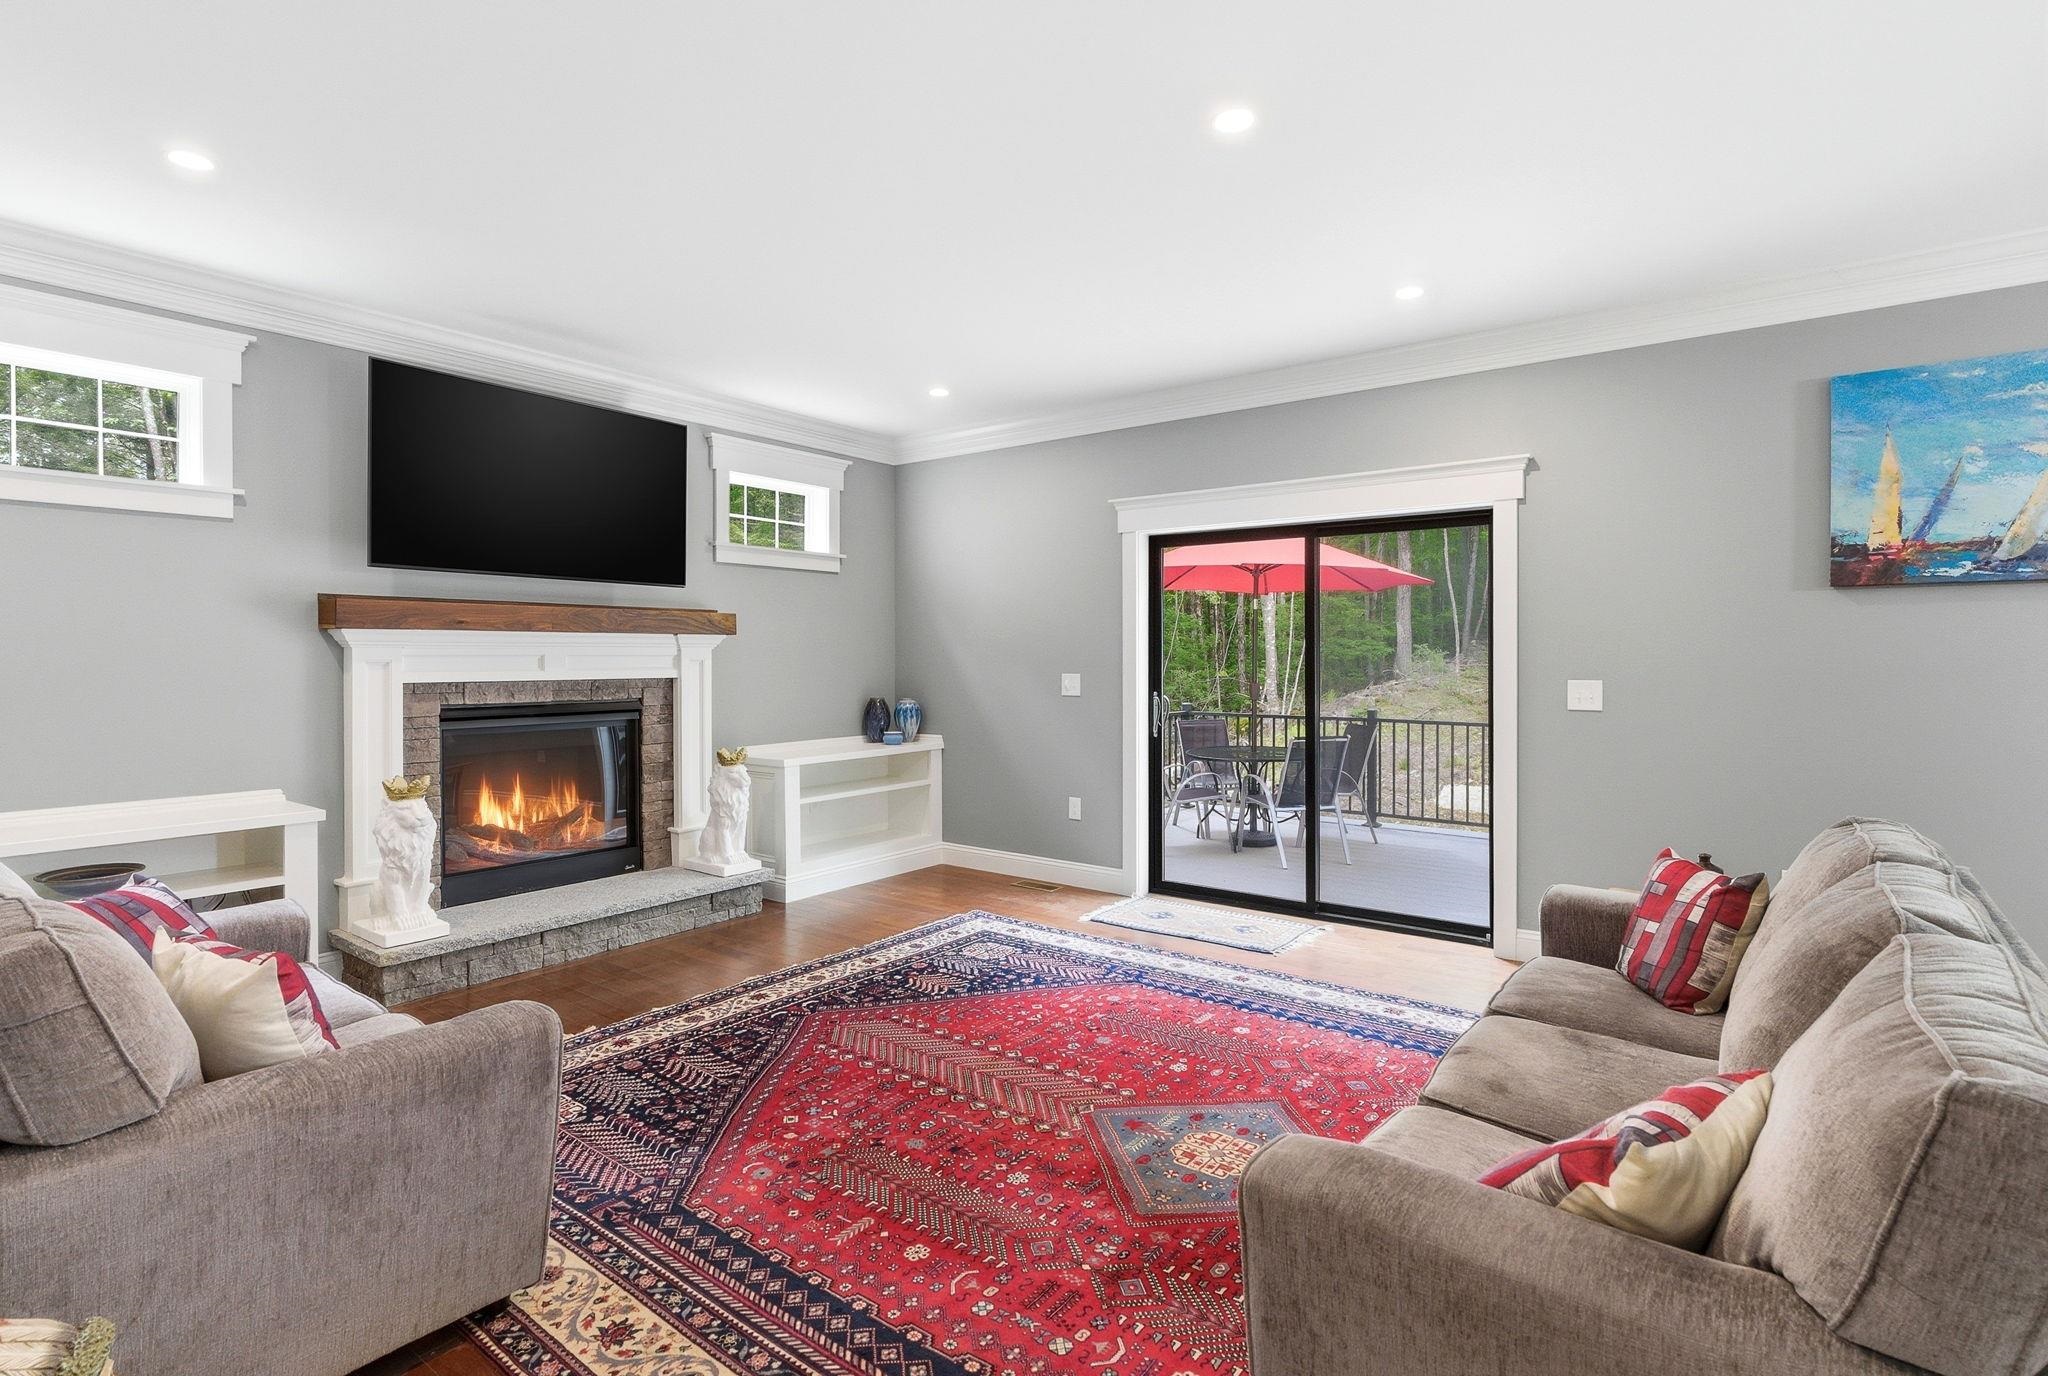
Sliders to Deck
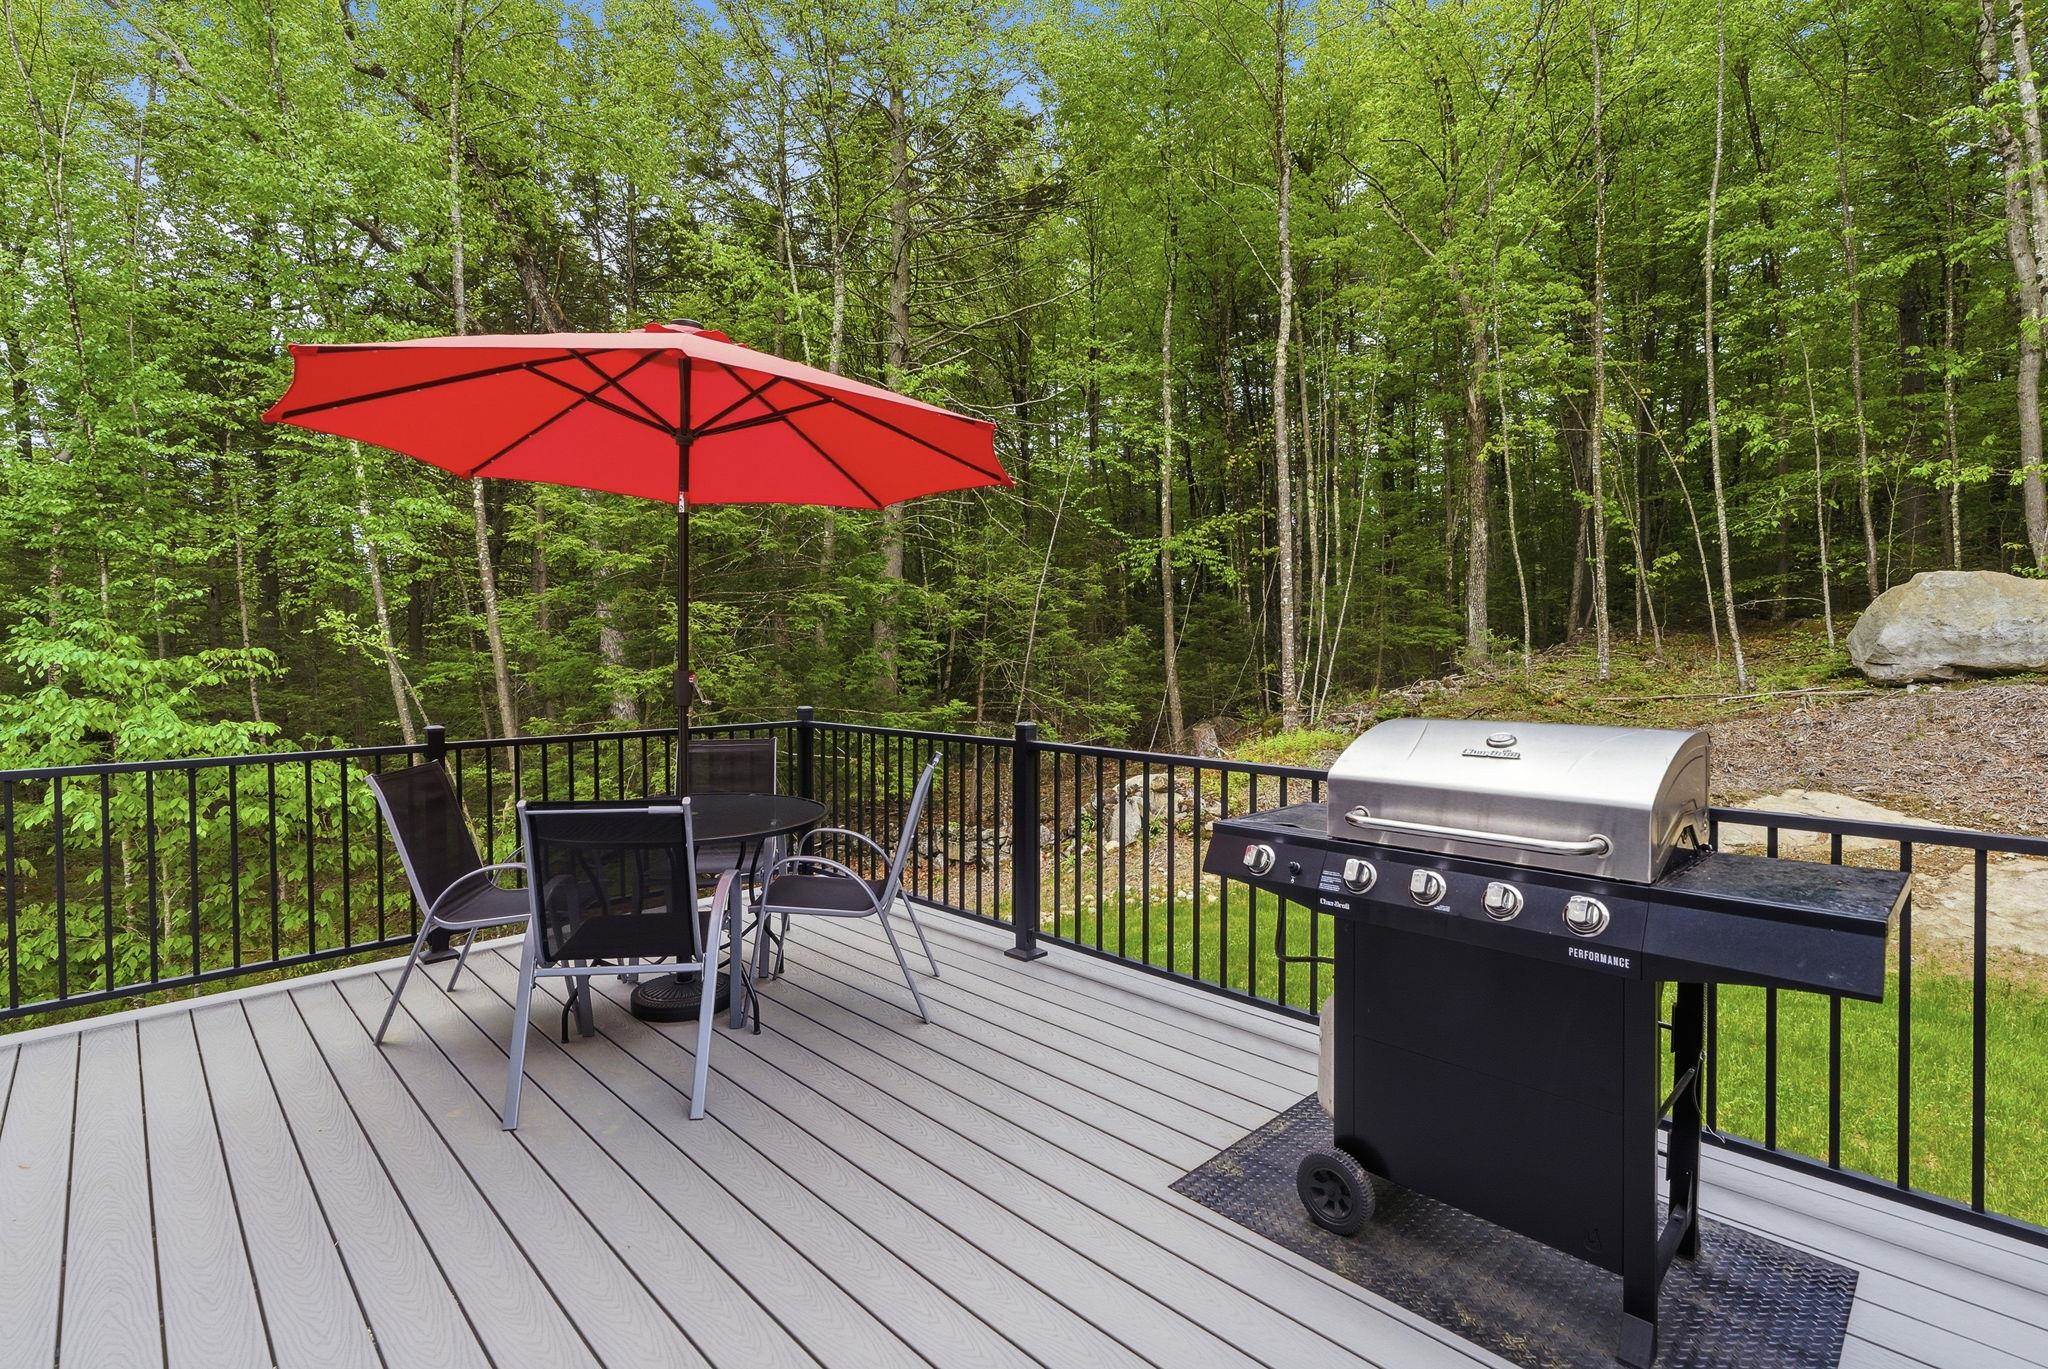
13x18 Maintenance Free Deck
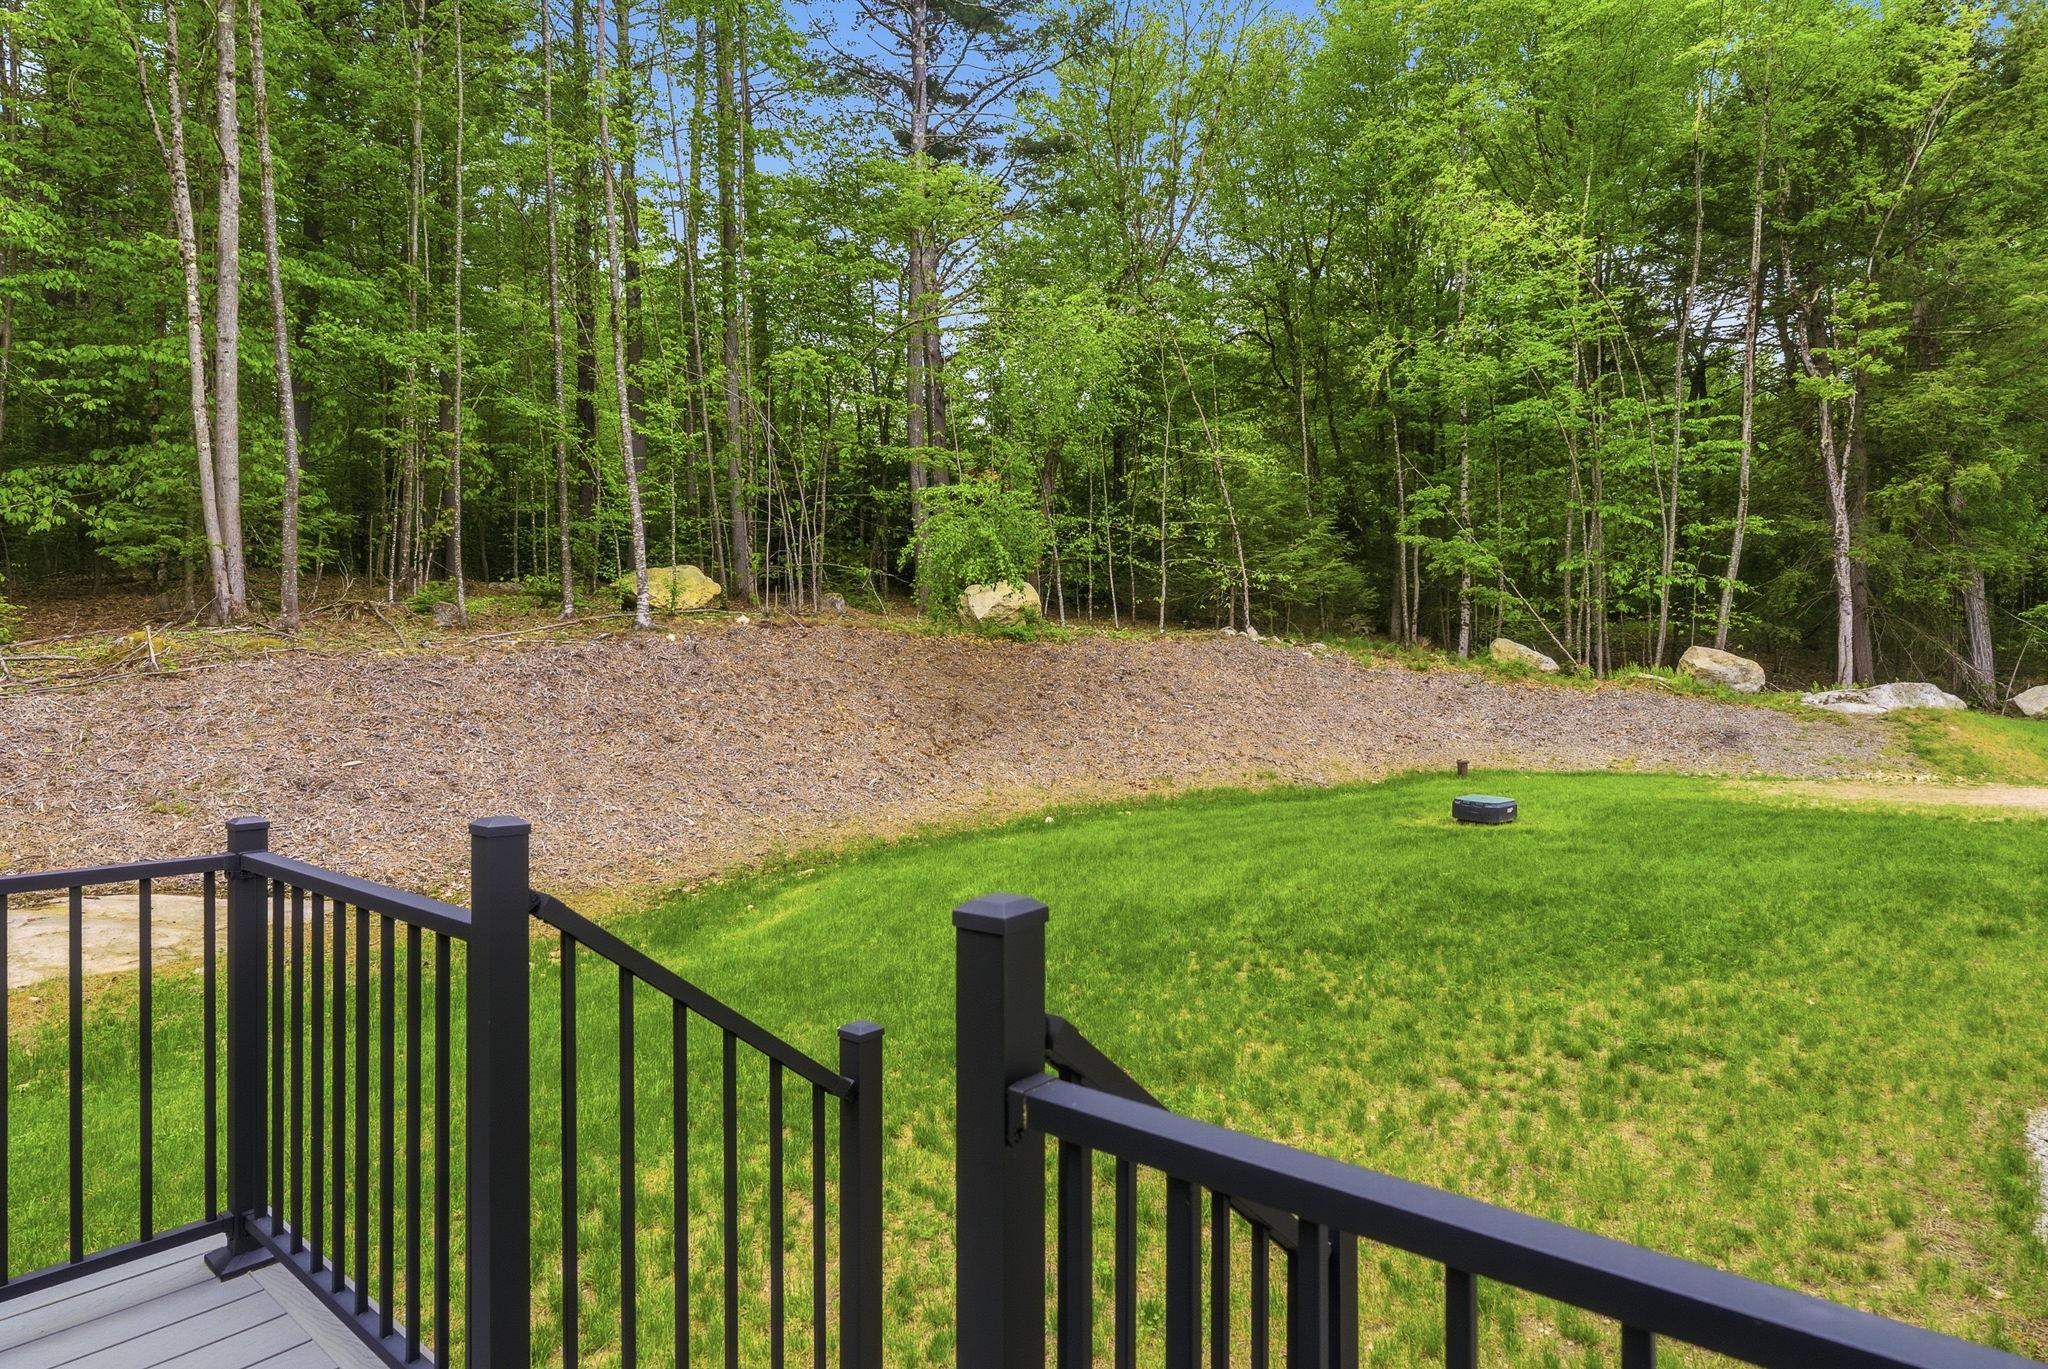
Private, Level Back Yard
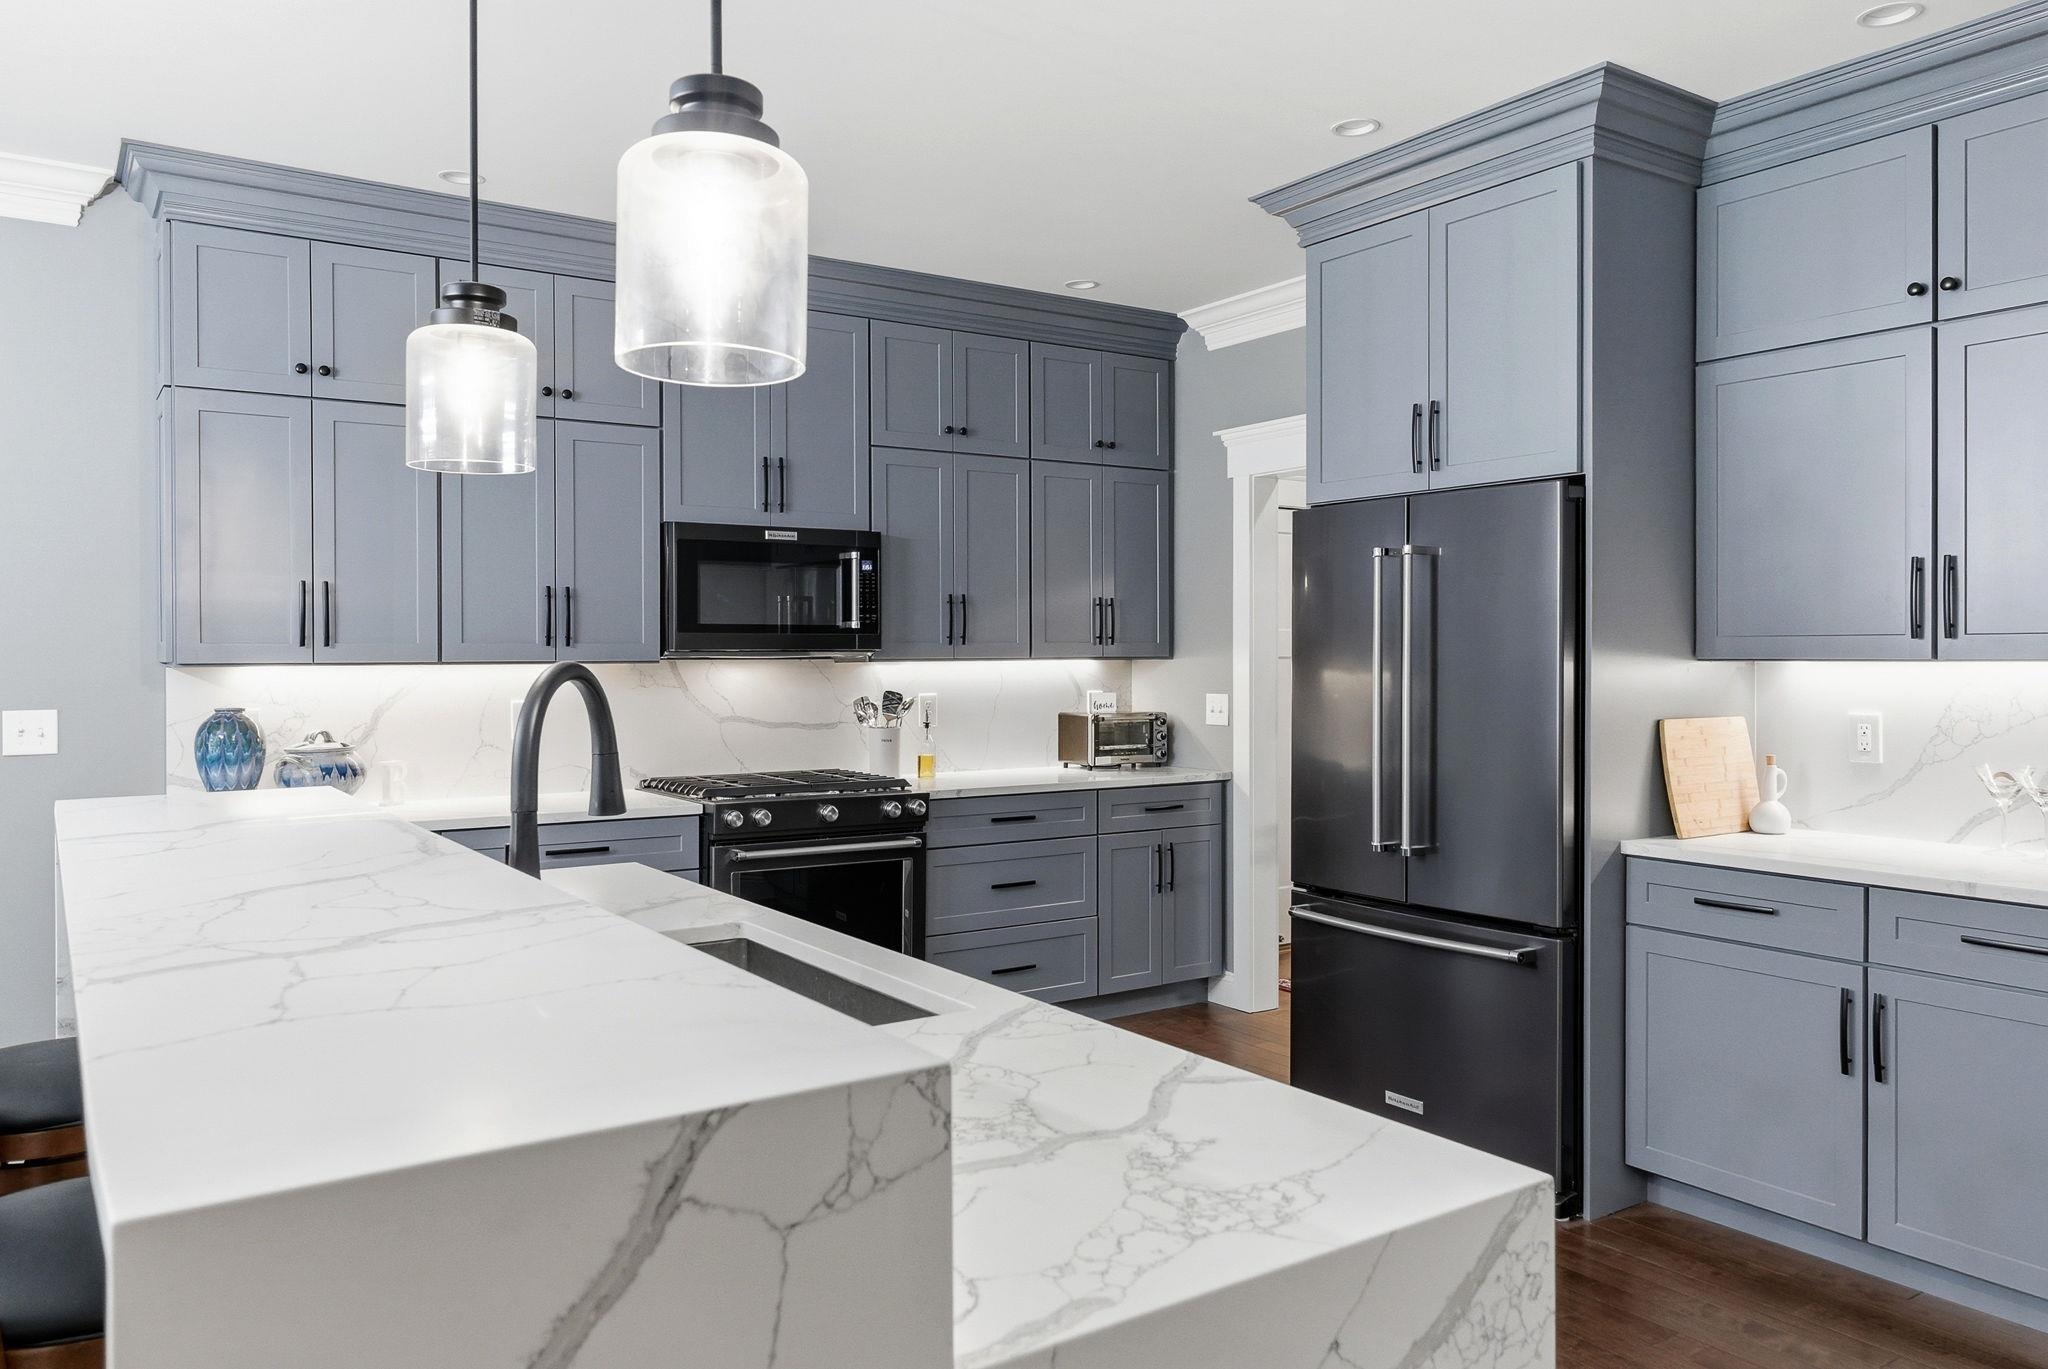
Waterfall Edging on Island
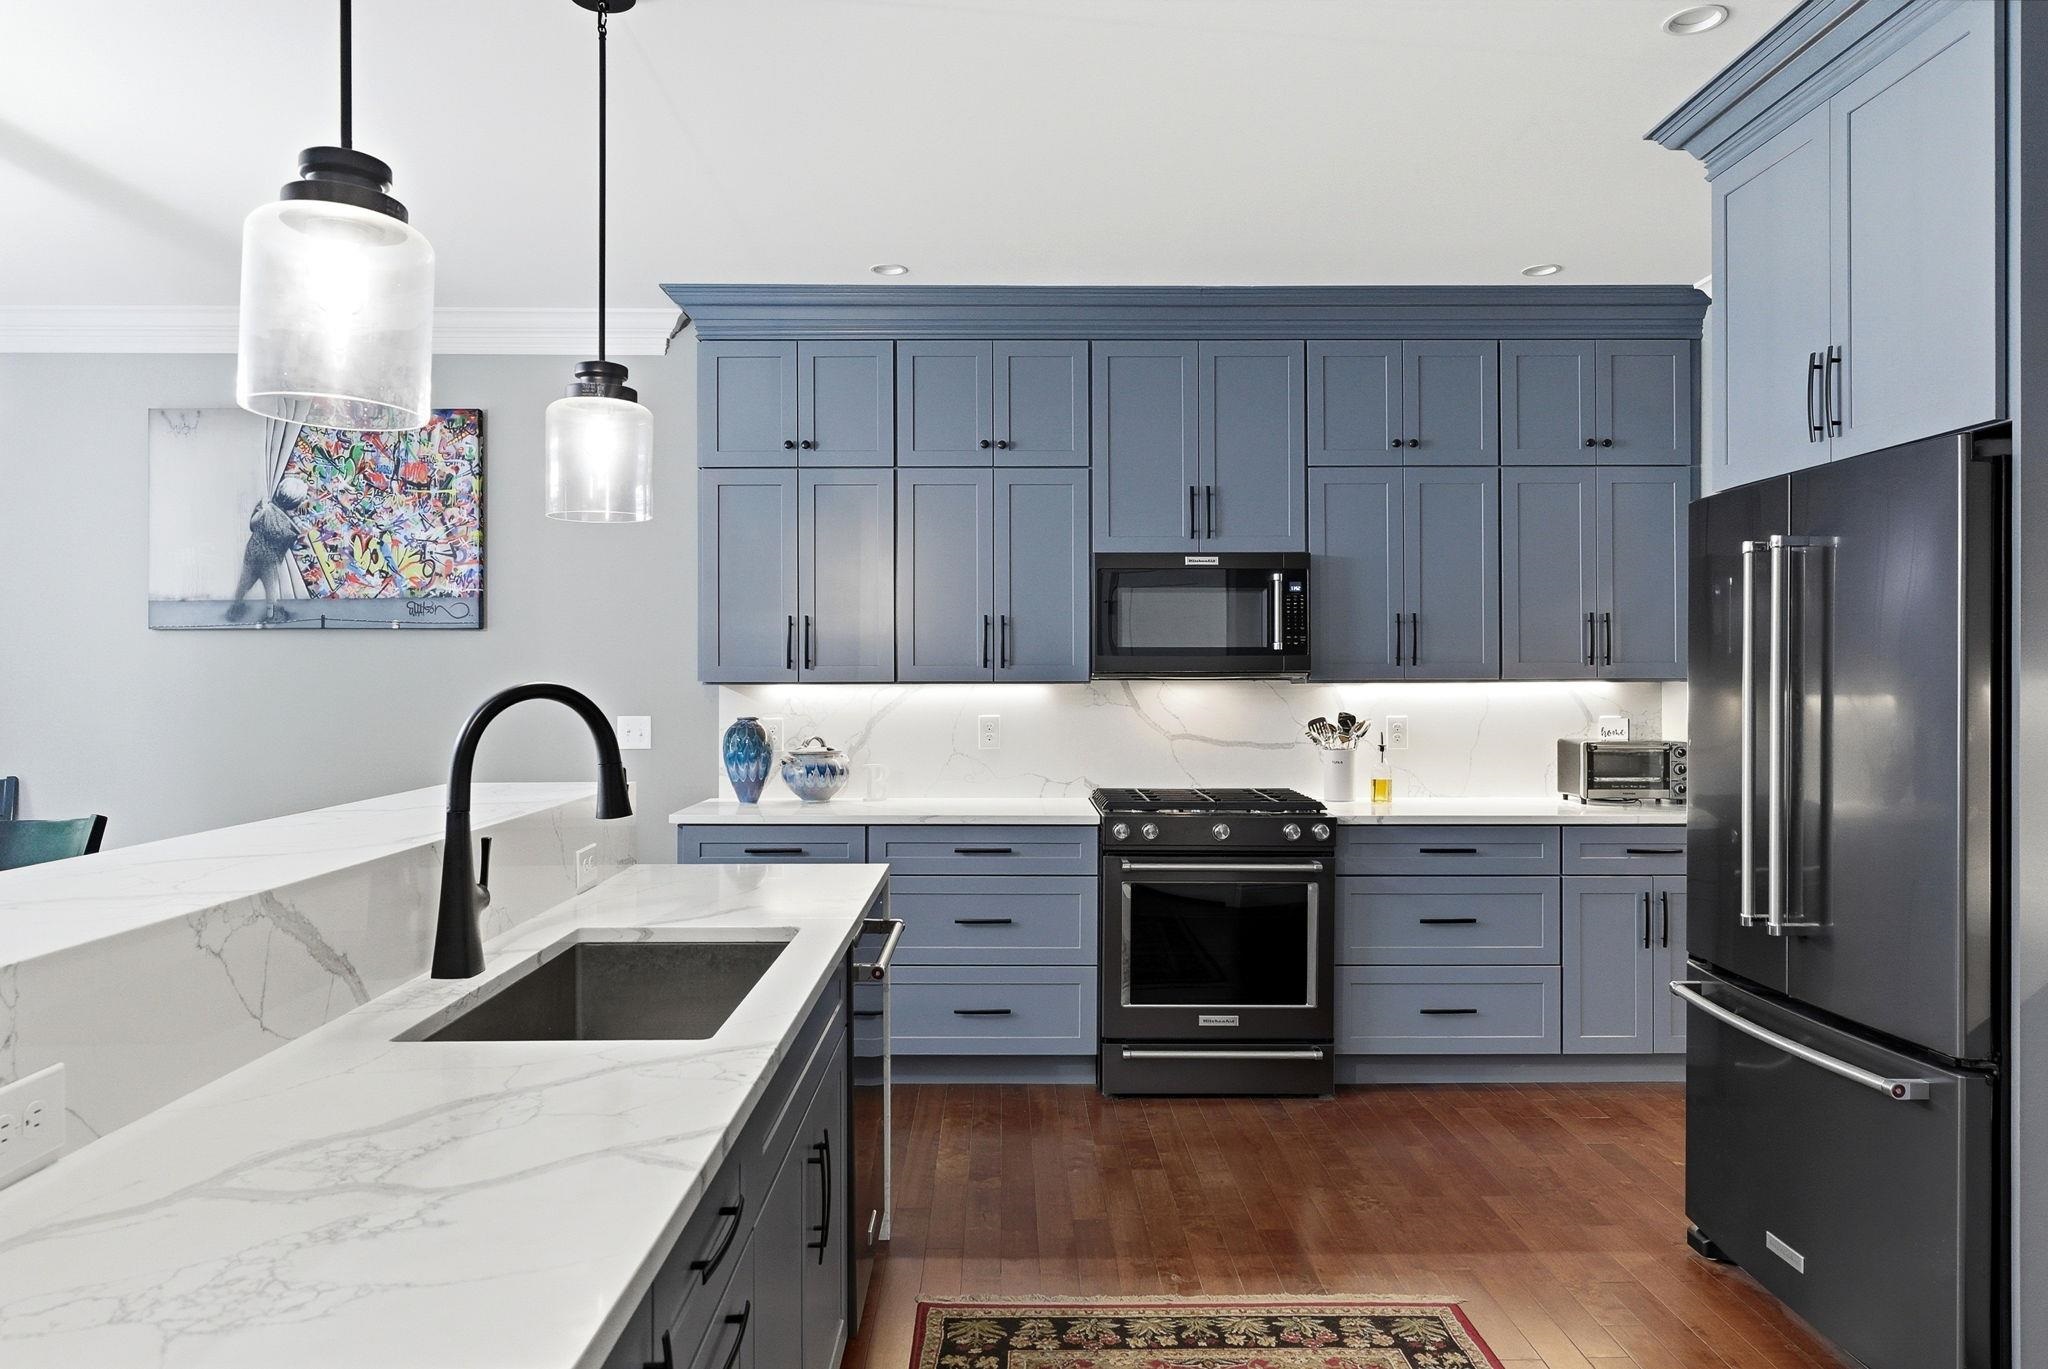
Custom Cabinetry & Quartz Surfaces
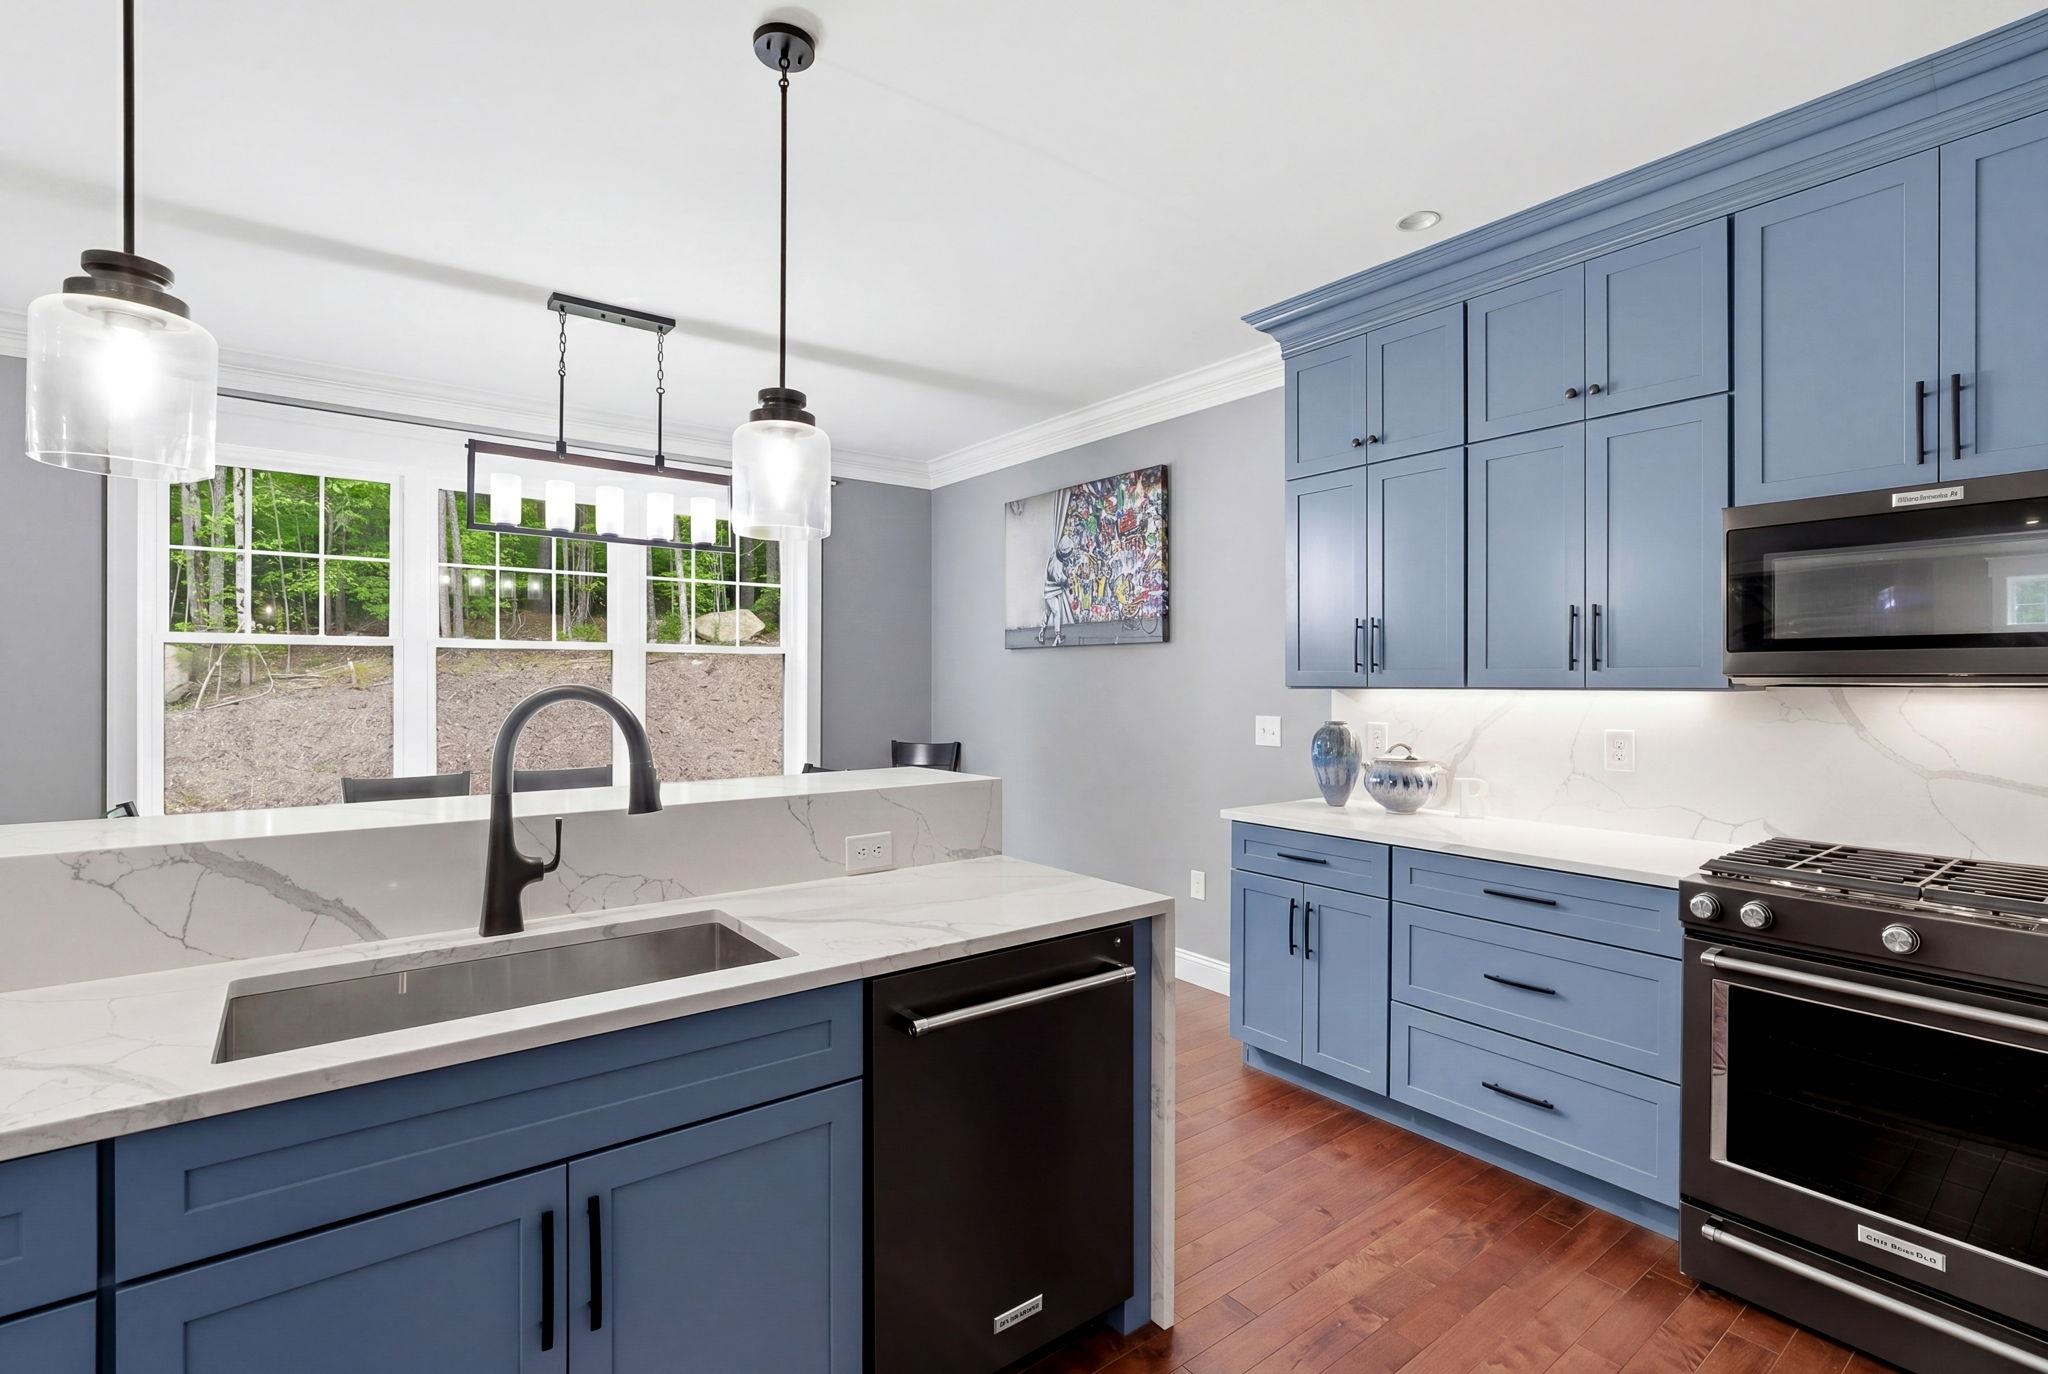
Kitchen Enjoys Views Thru Dining Room Windows
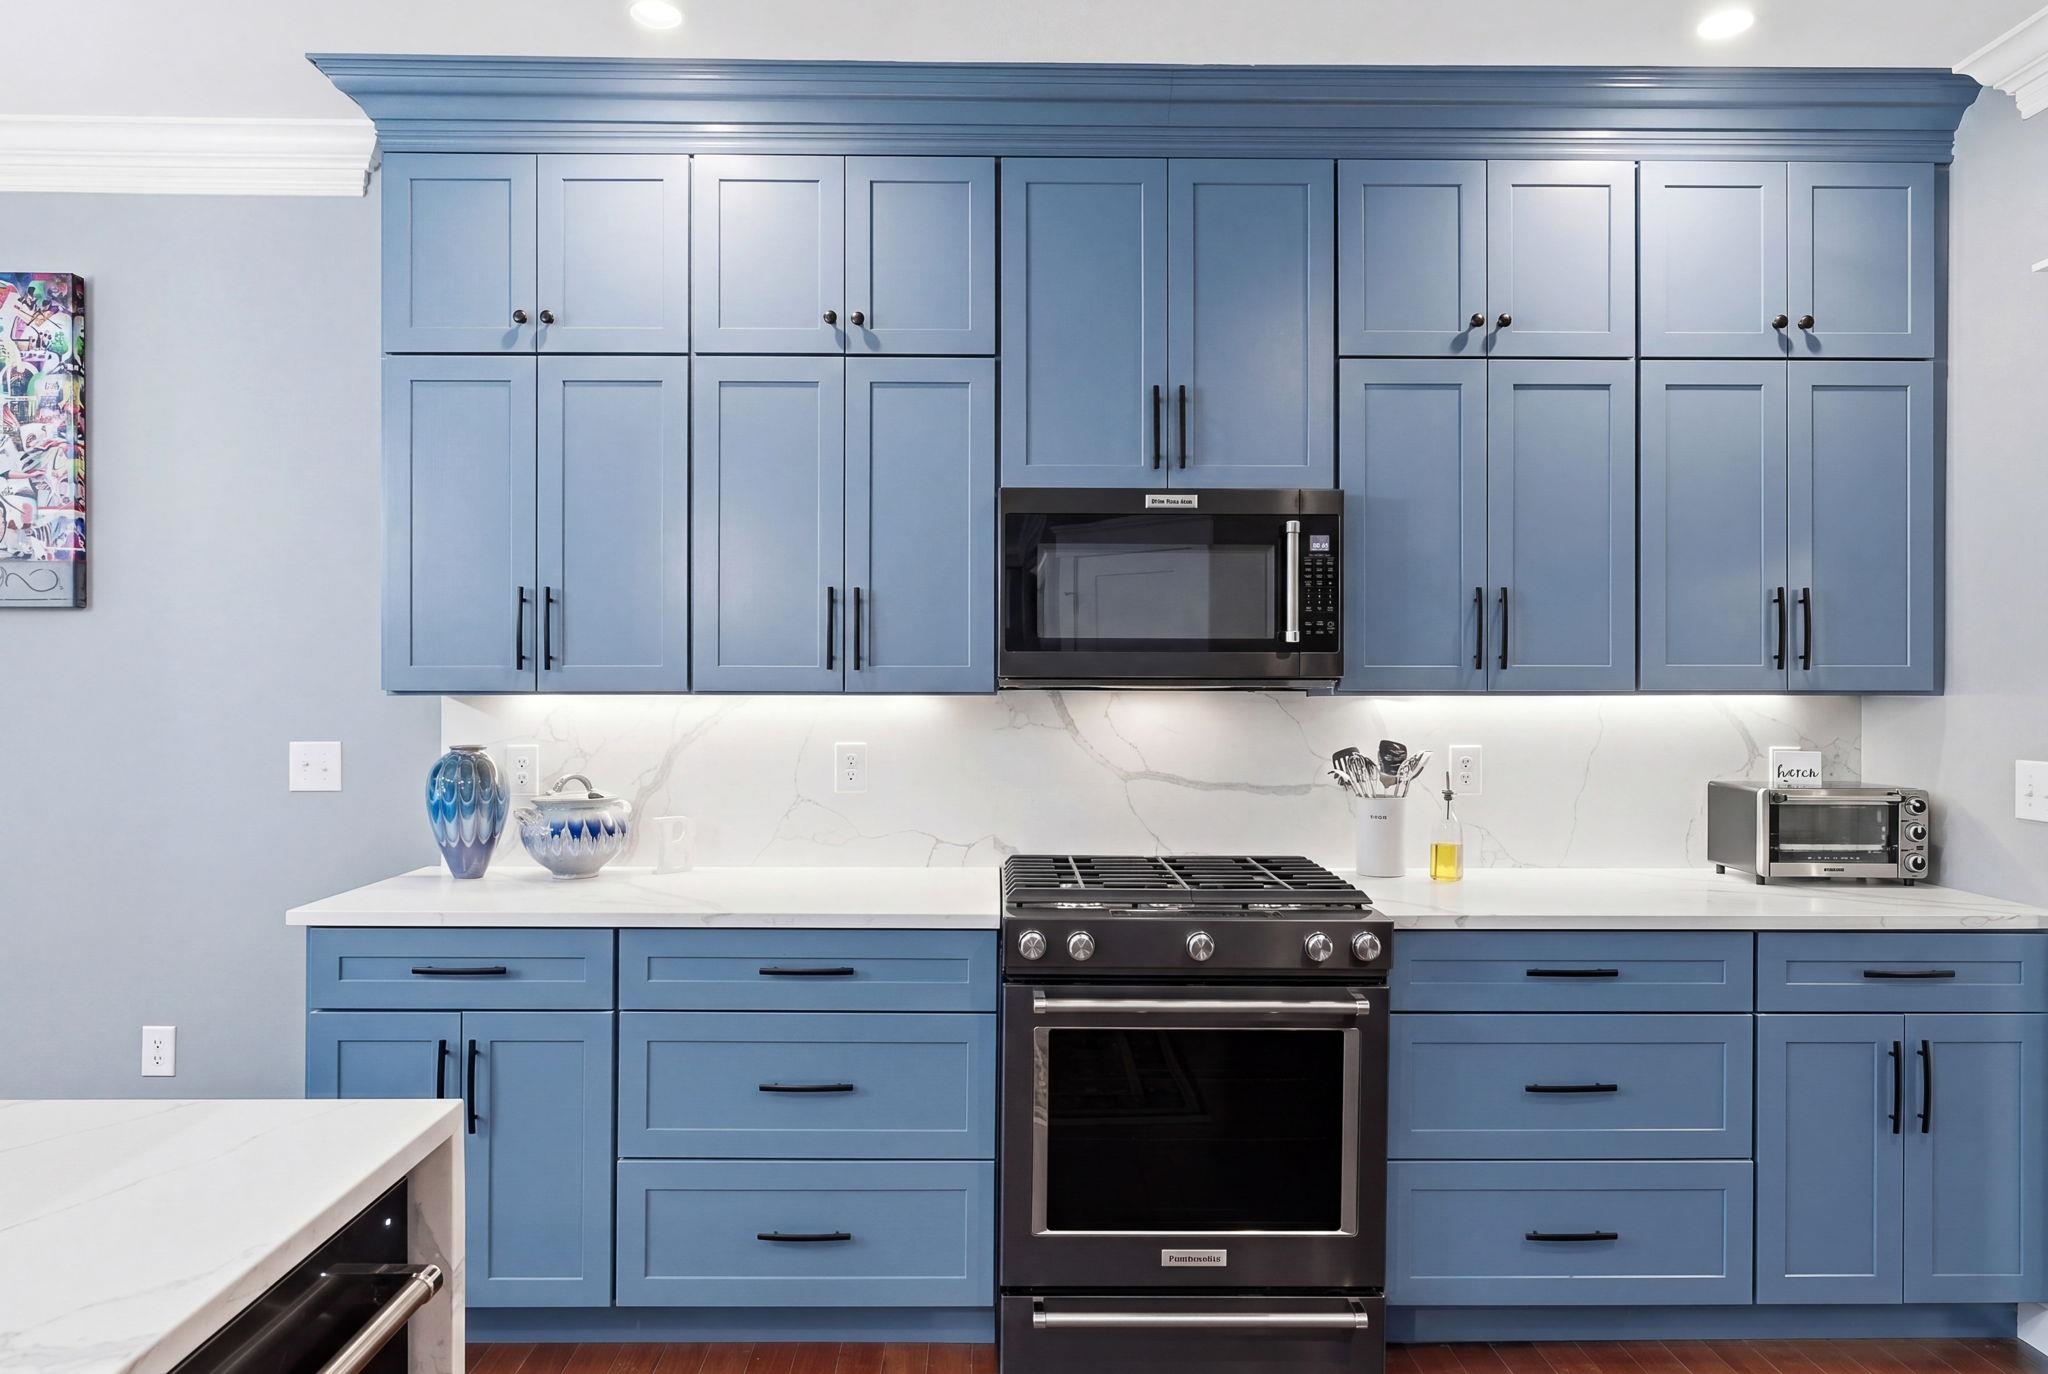
Gas Range and Microwave Vent
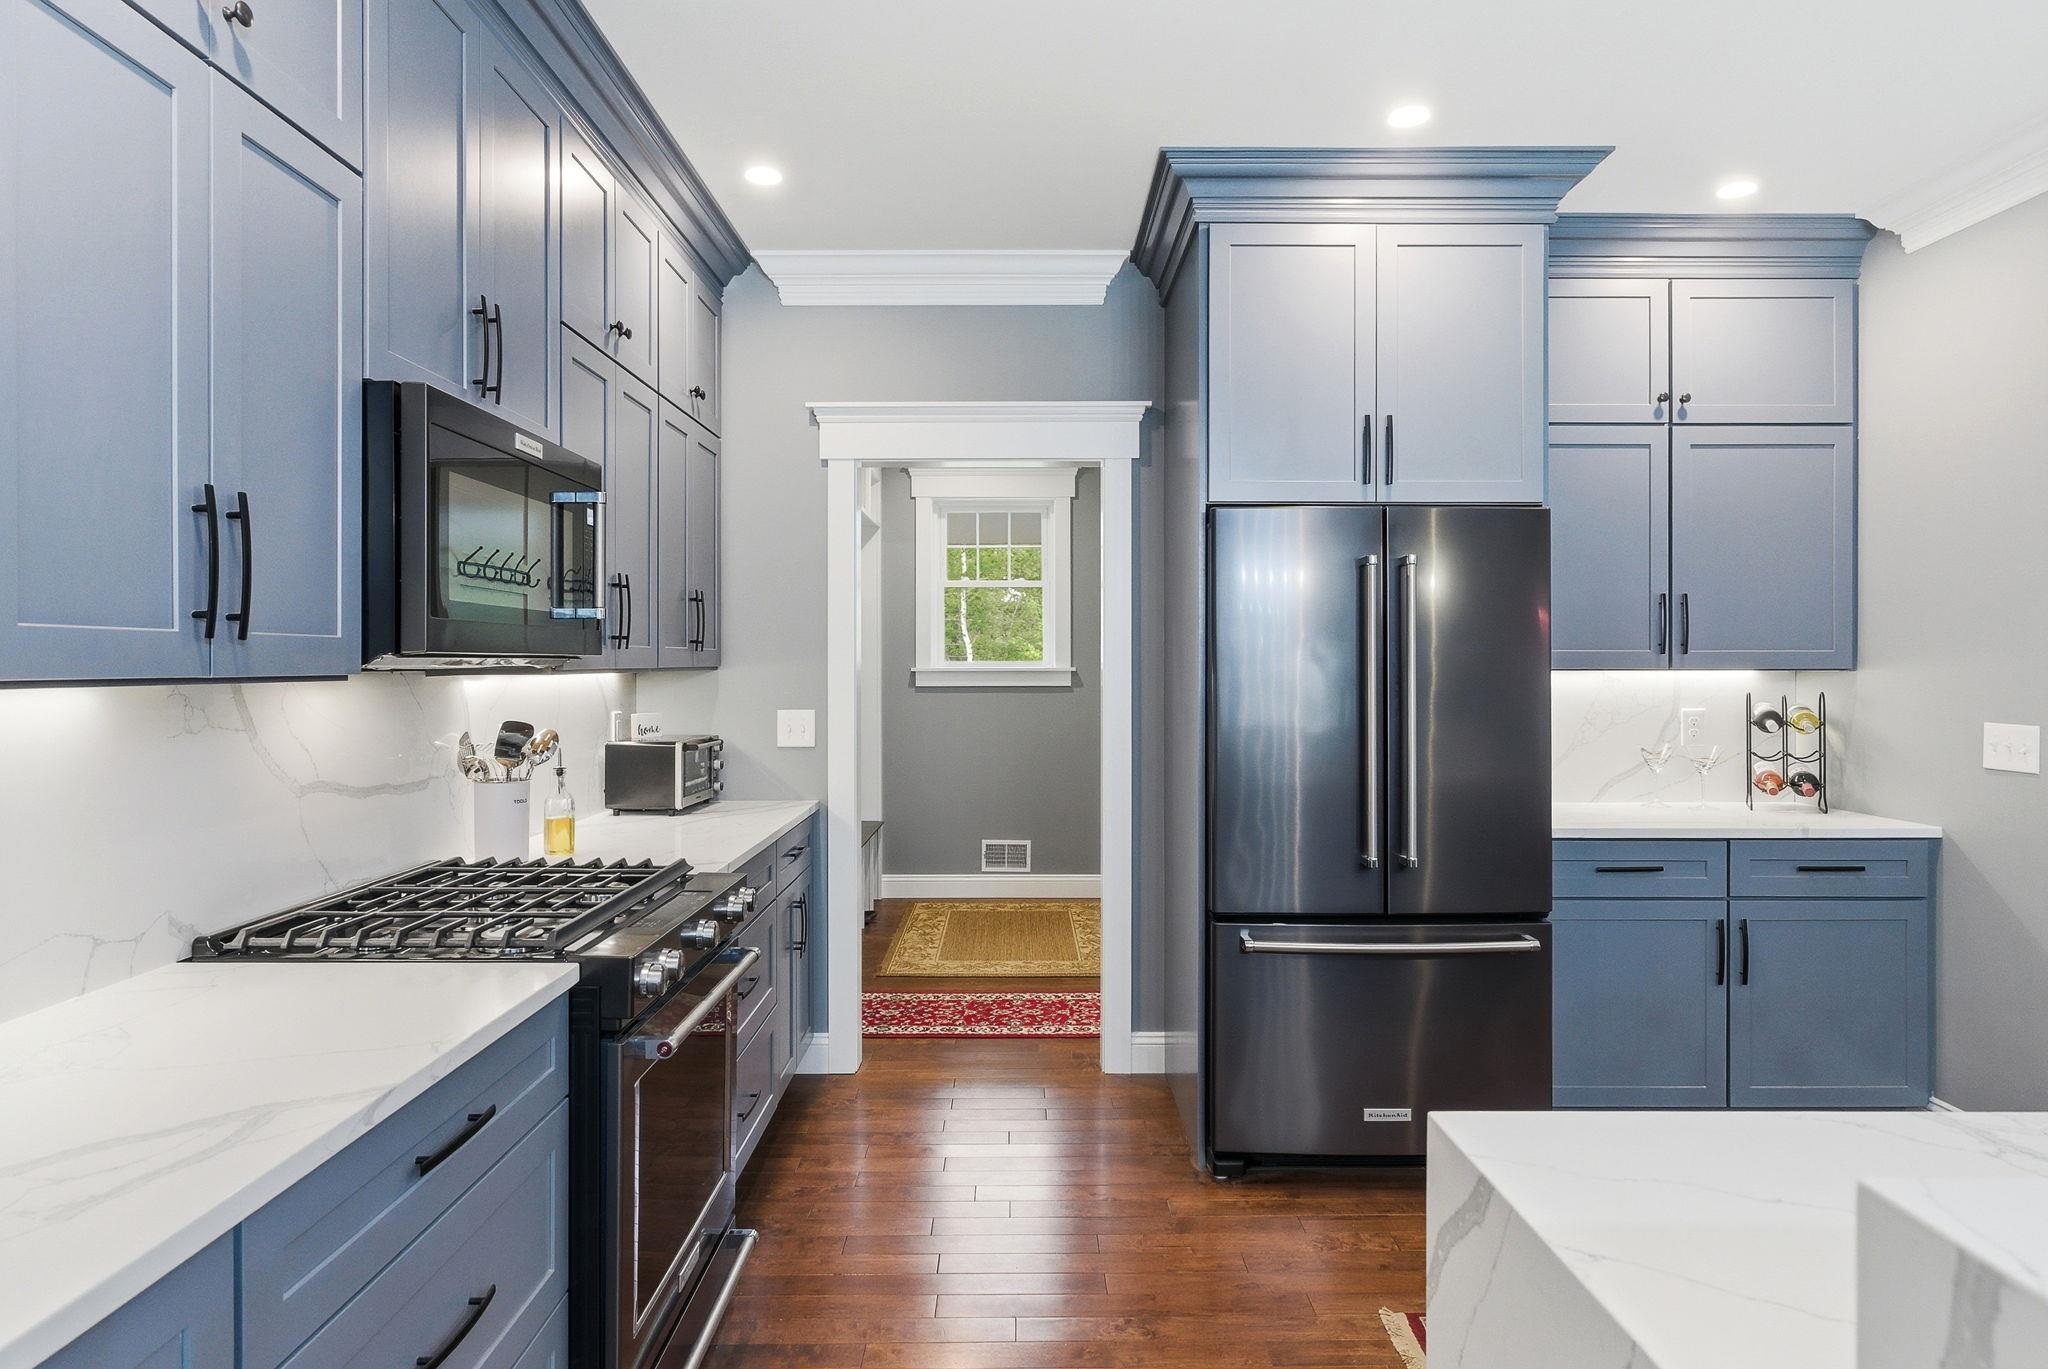
Kitchen Handy to Mud Room & Garage
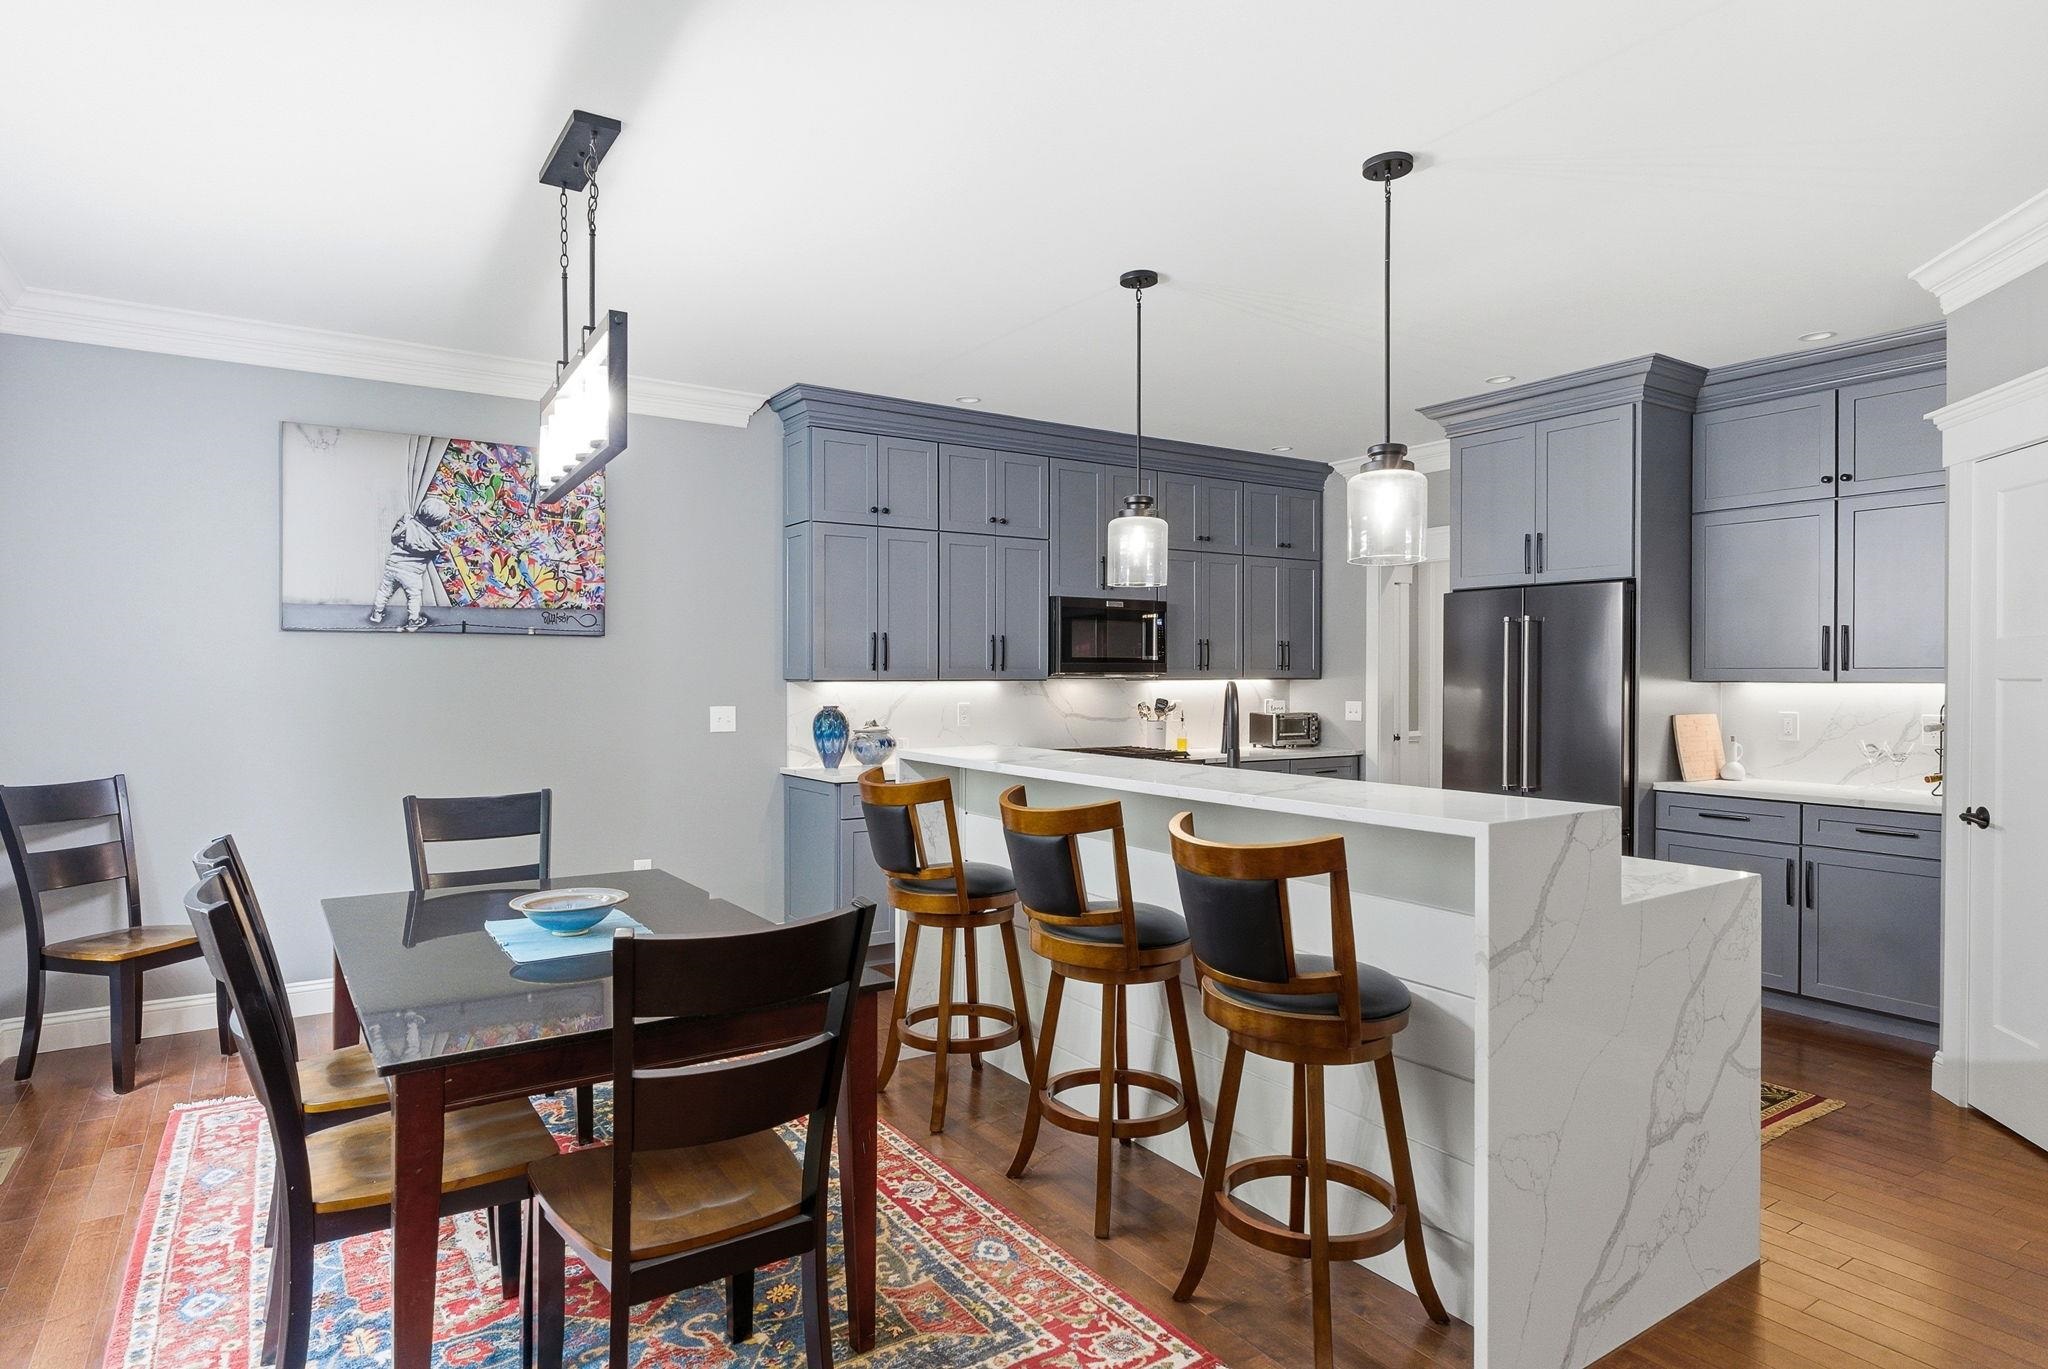
Center Island with Seating
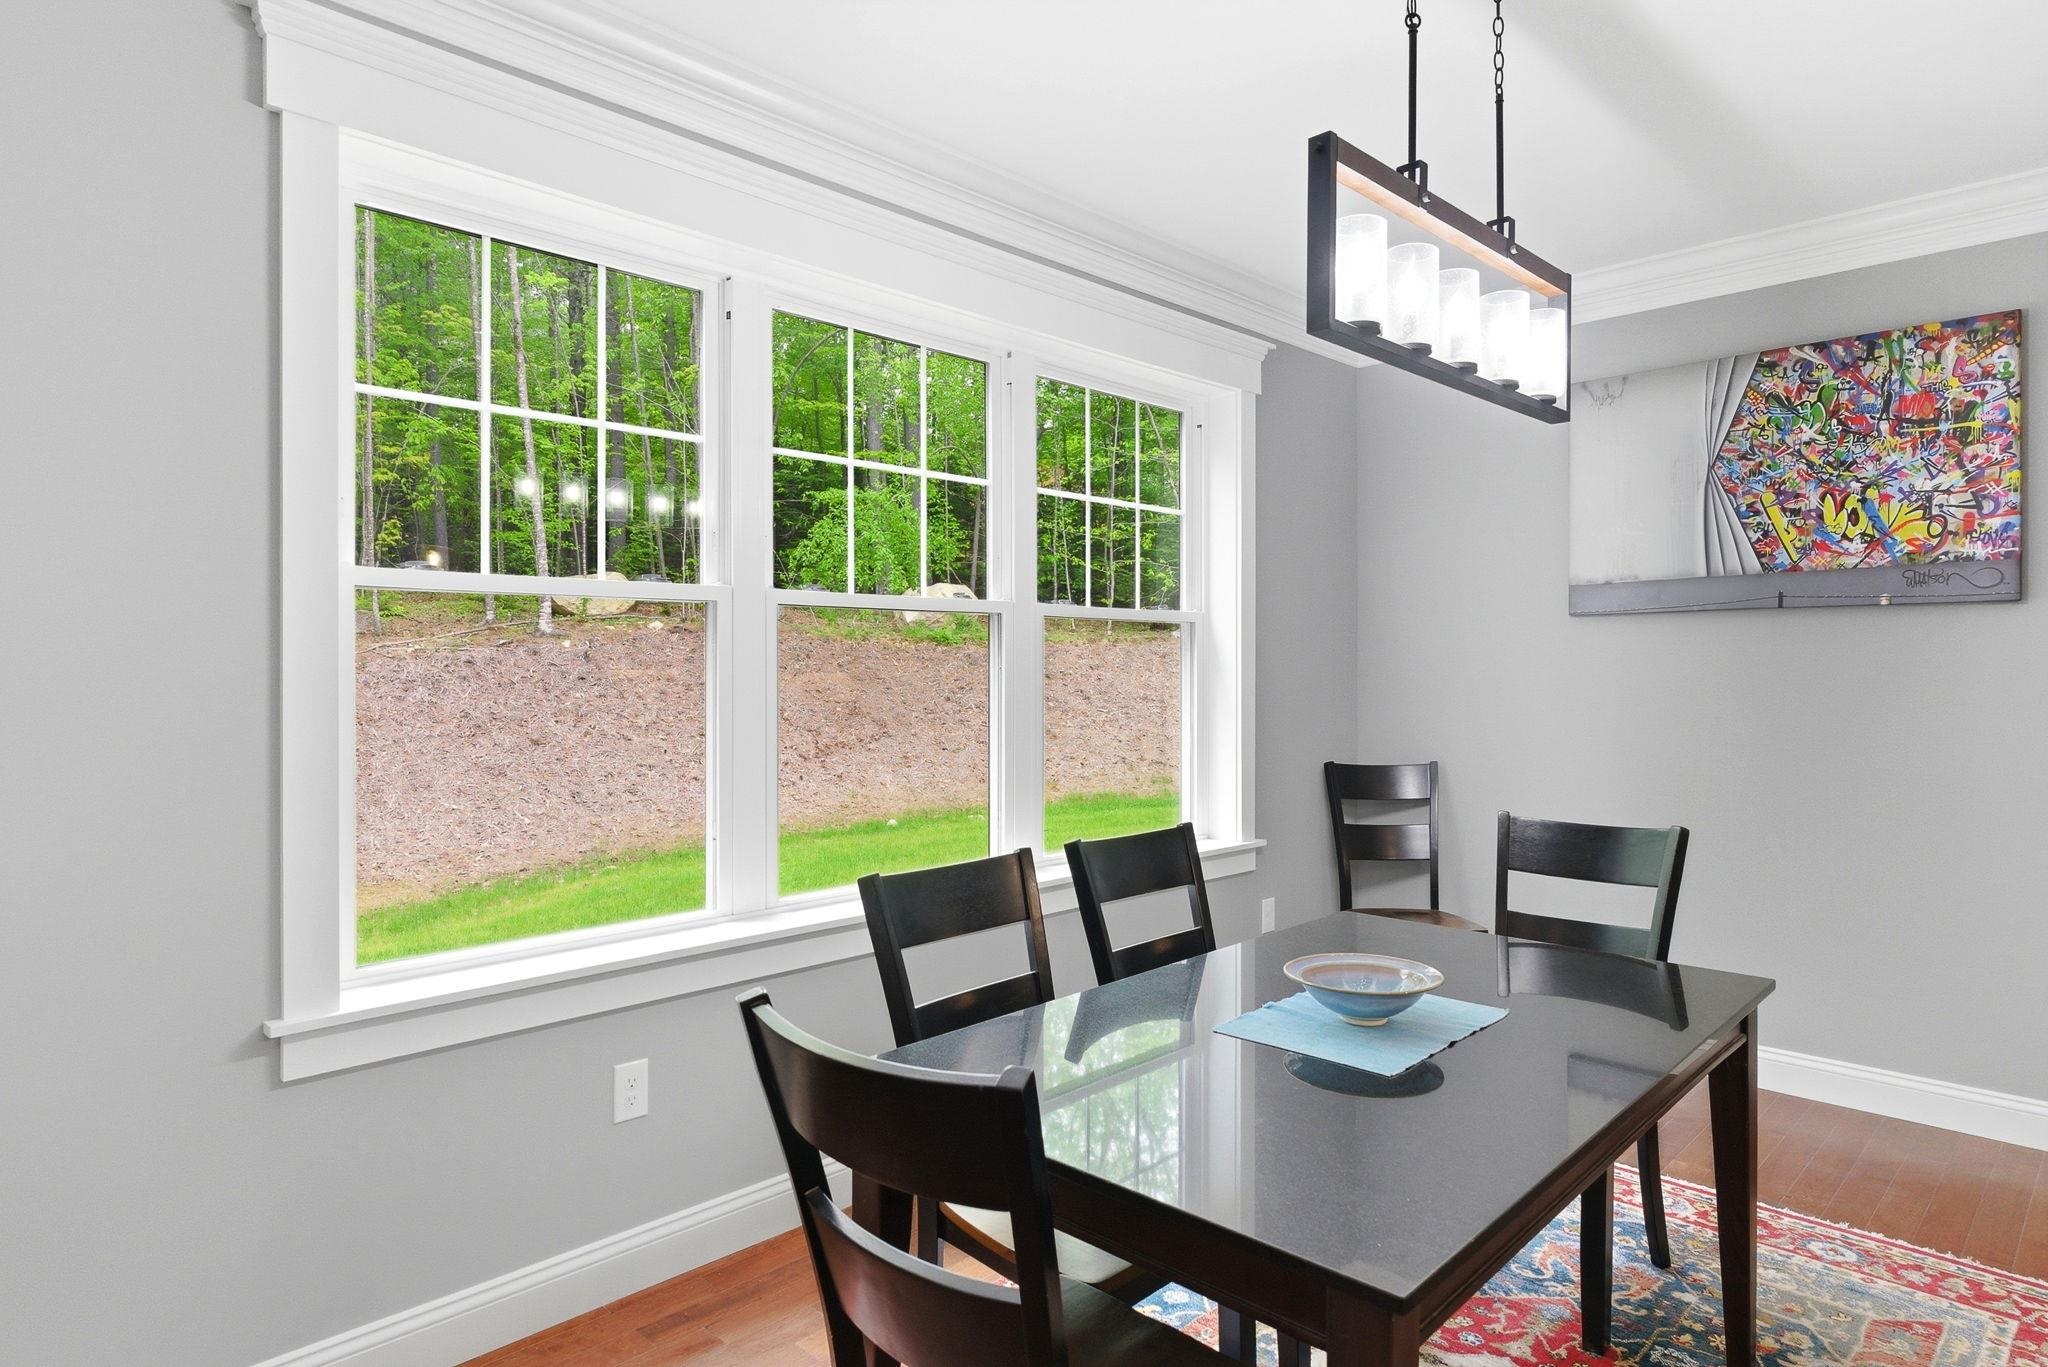
3 Large Windows in Dining Room
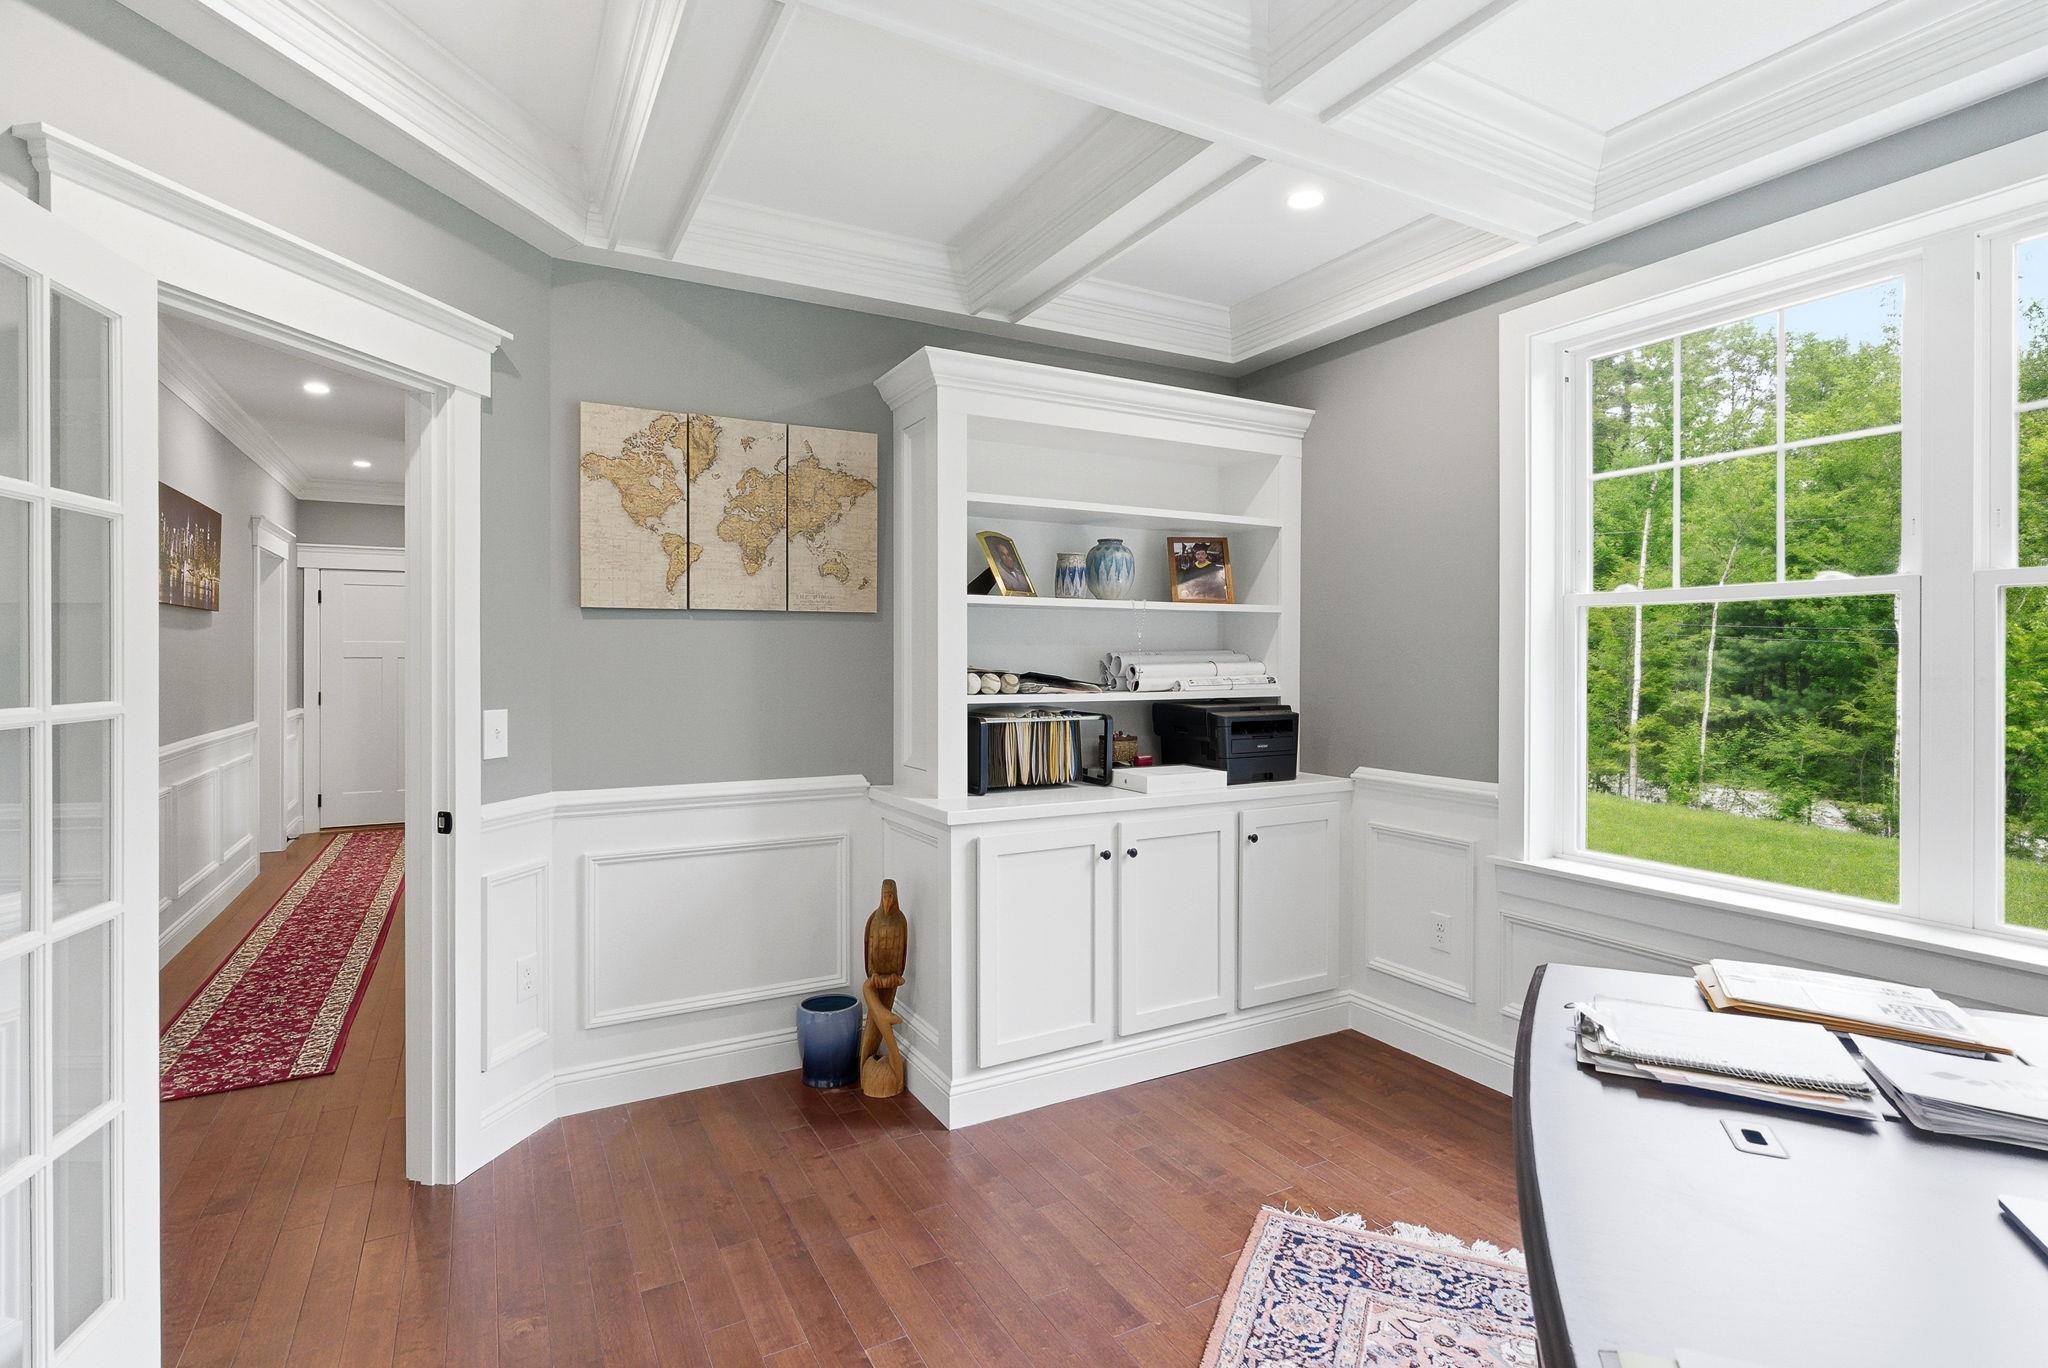
Built Ins and Craftsman Trim in Office
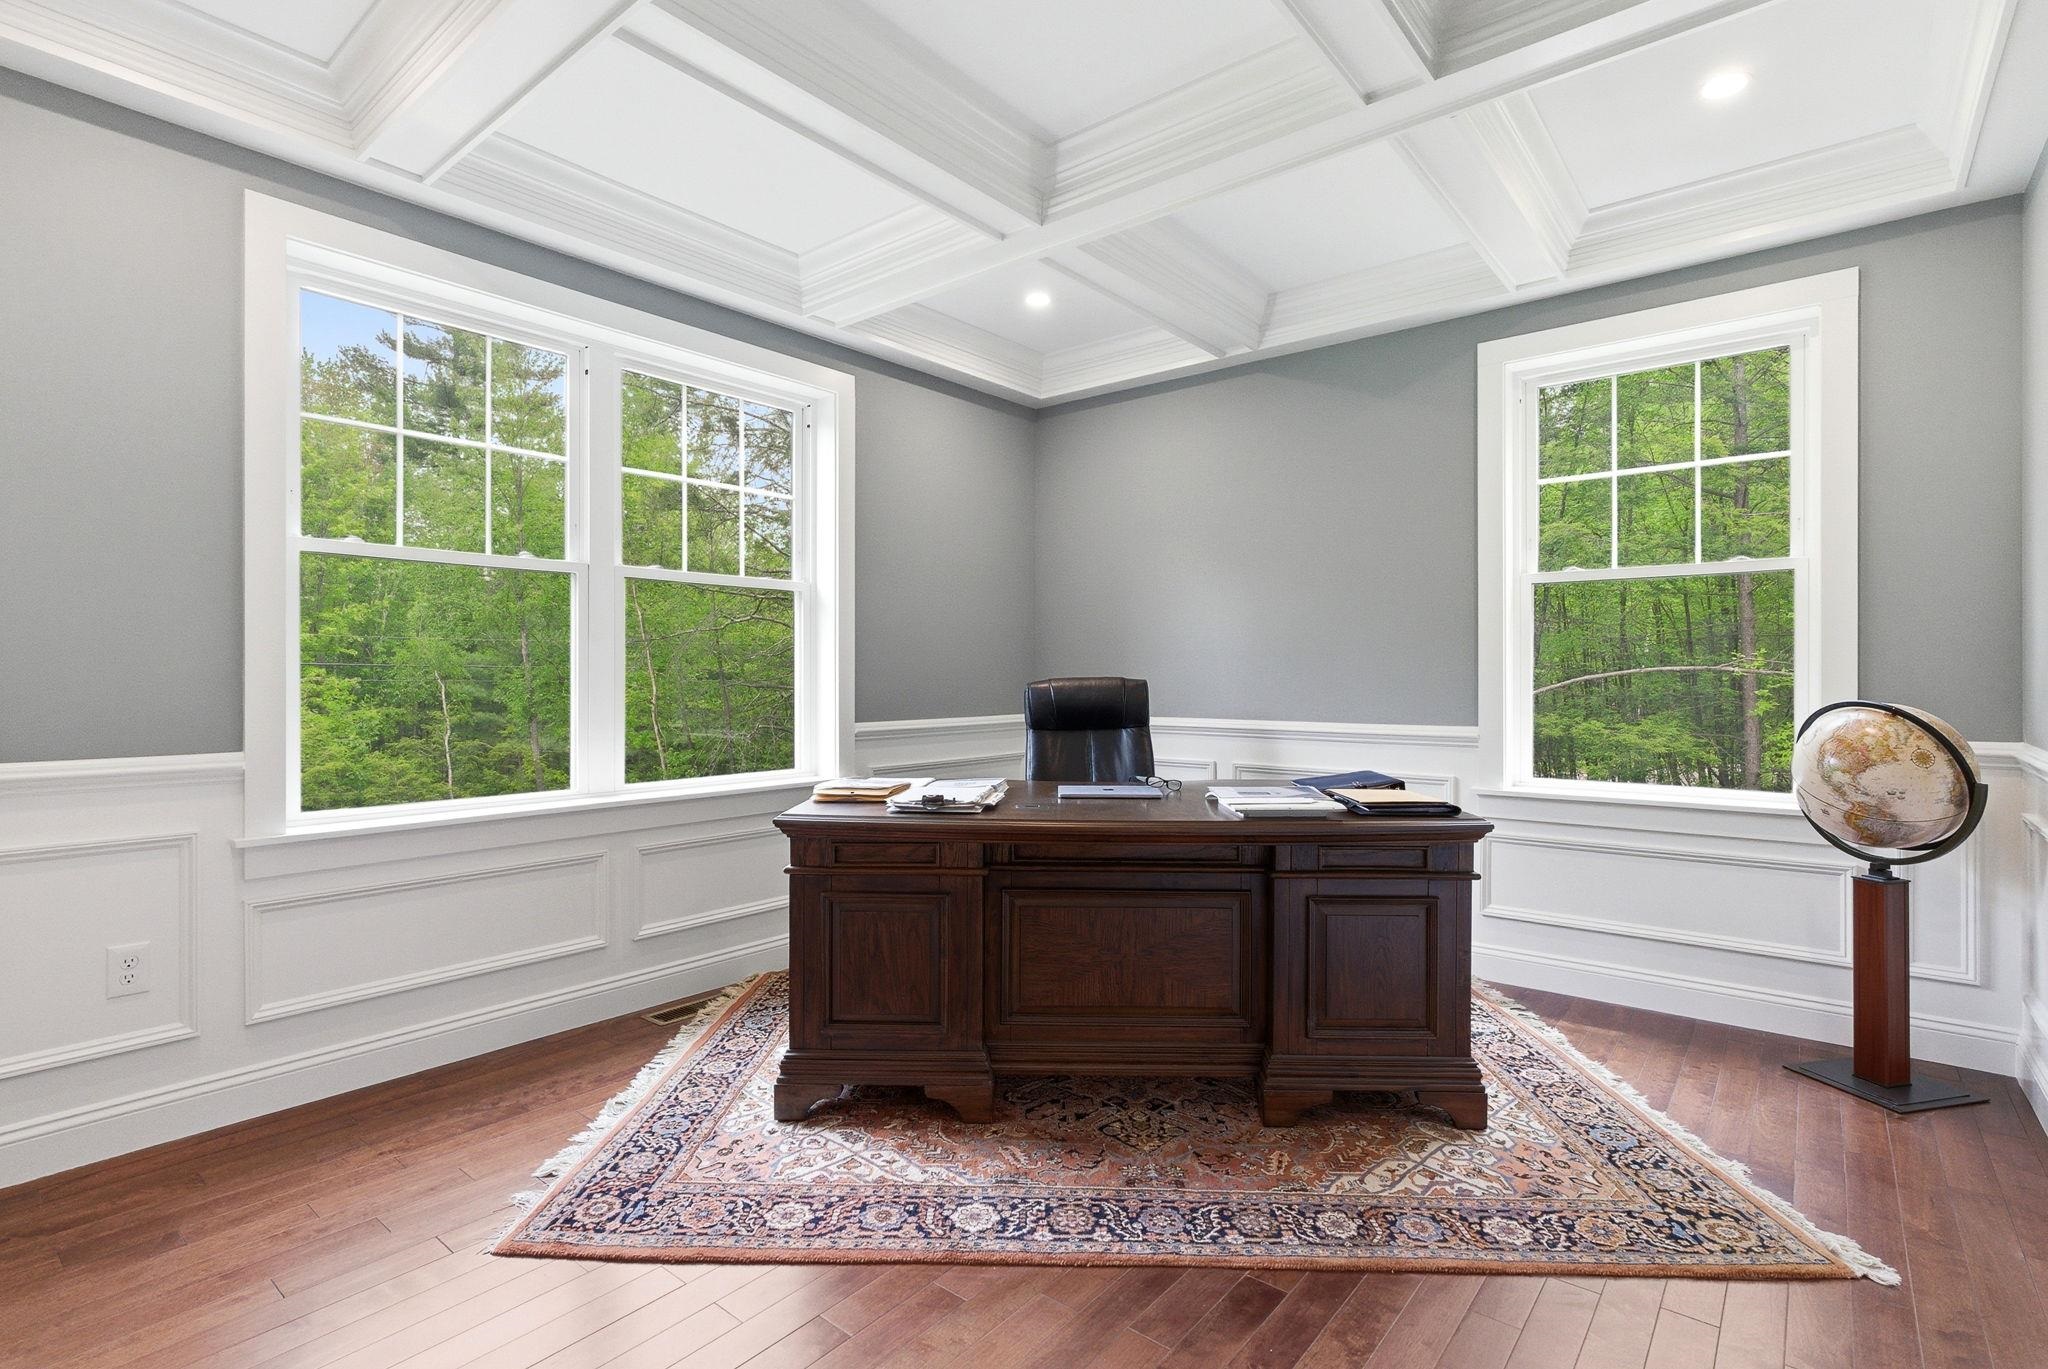
1st Floor Office with Coffered Ceiling
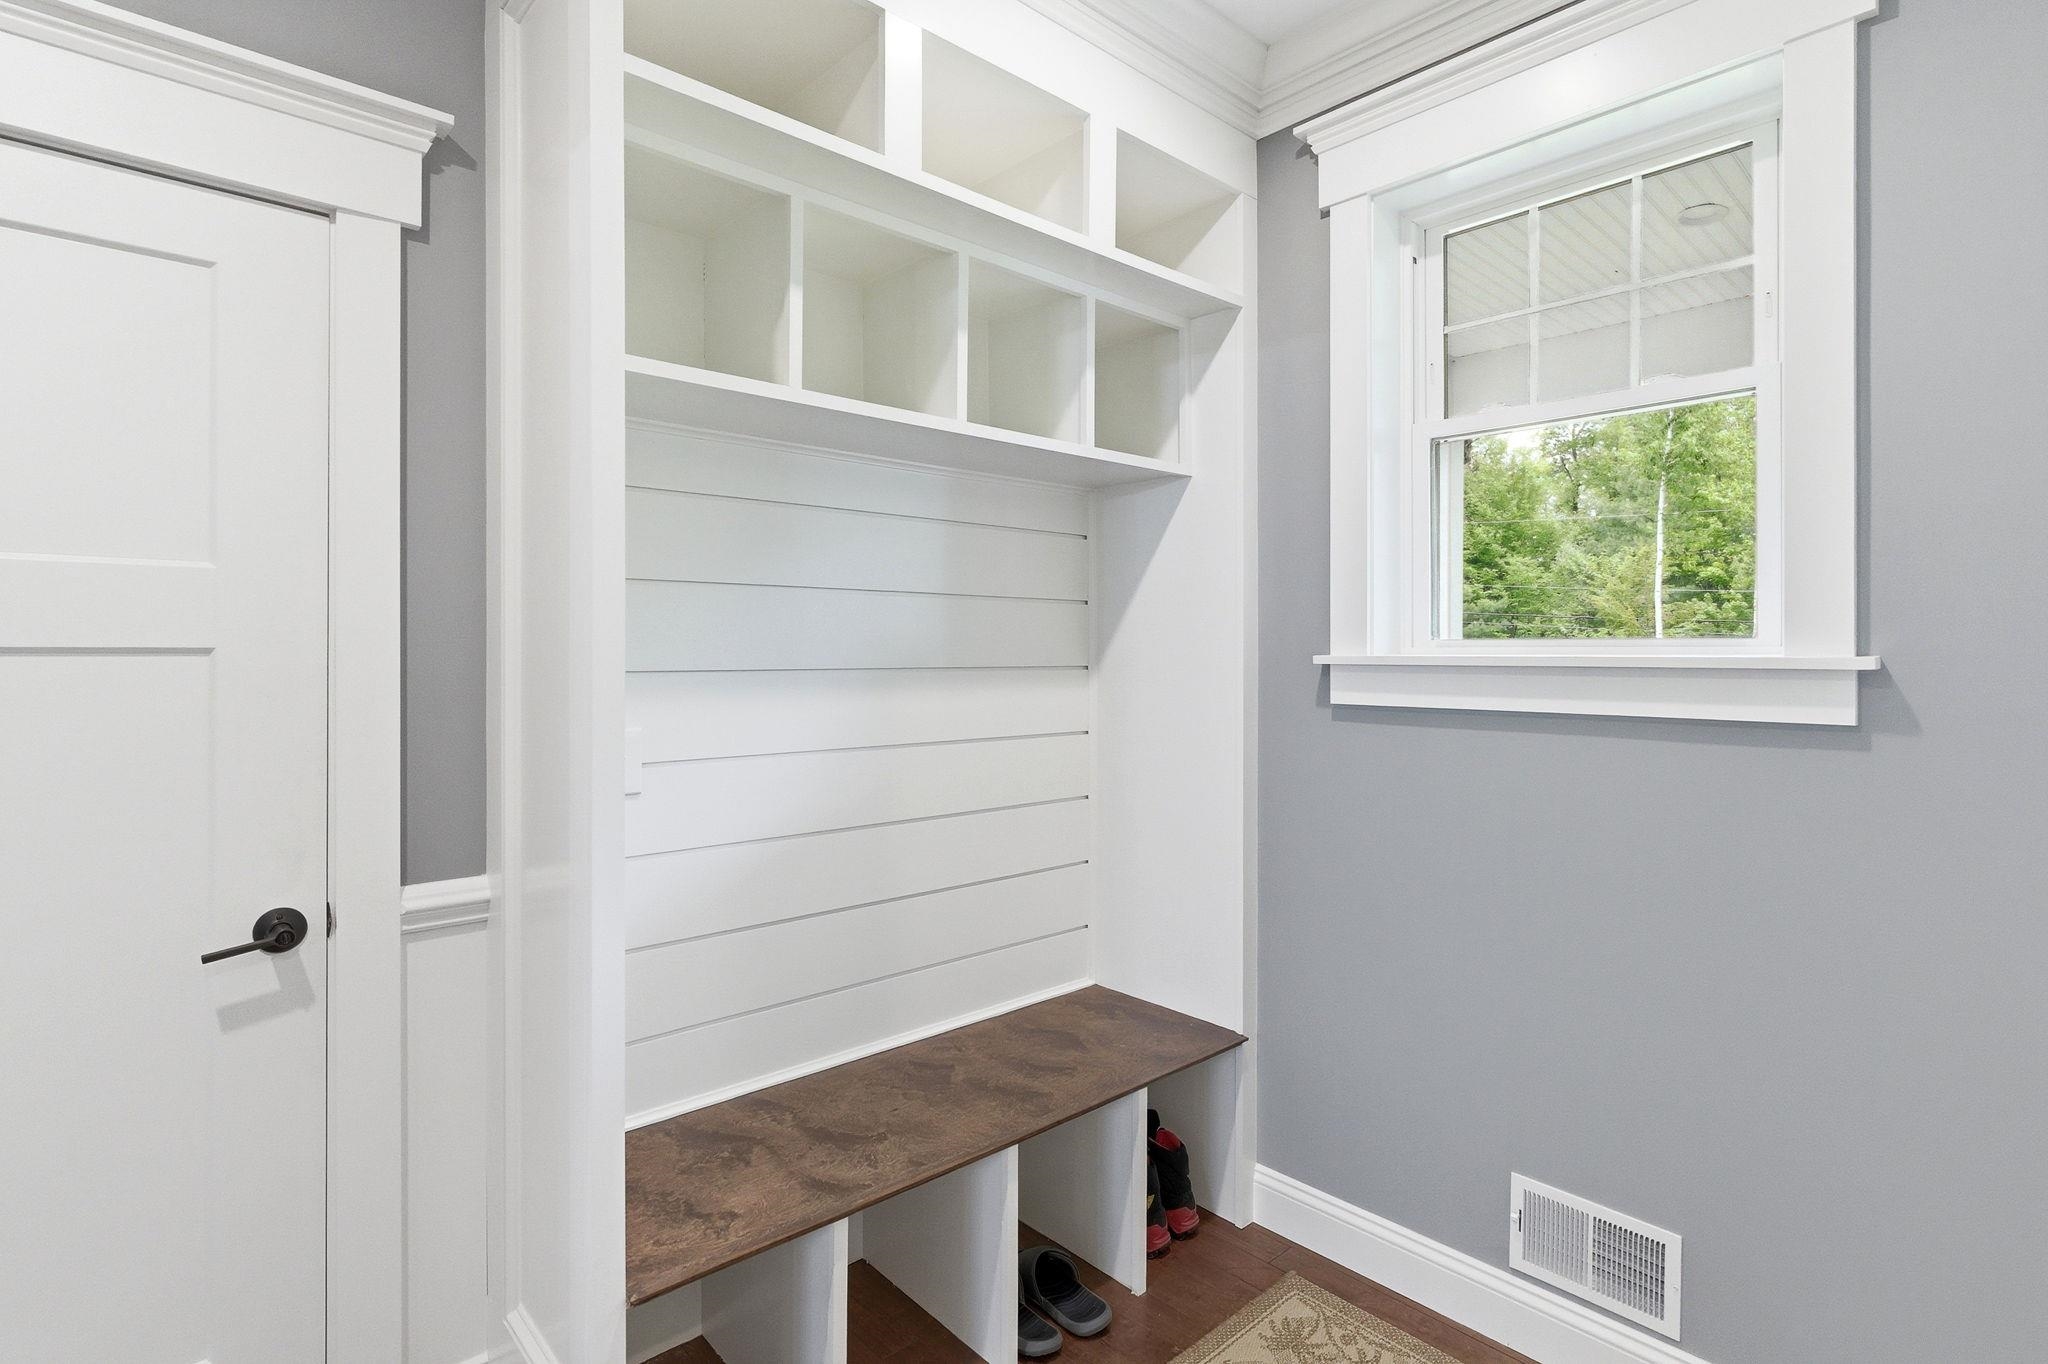
Mud Room with Built Ins
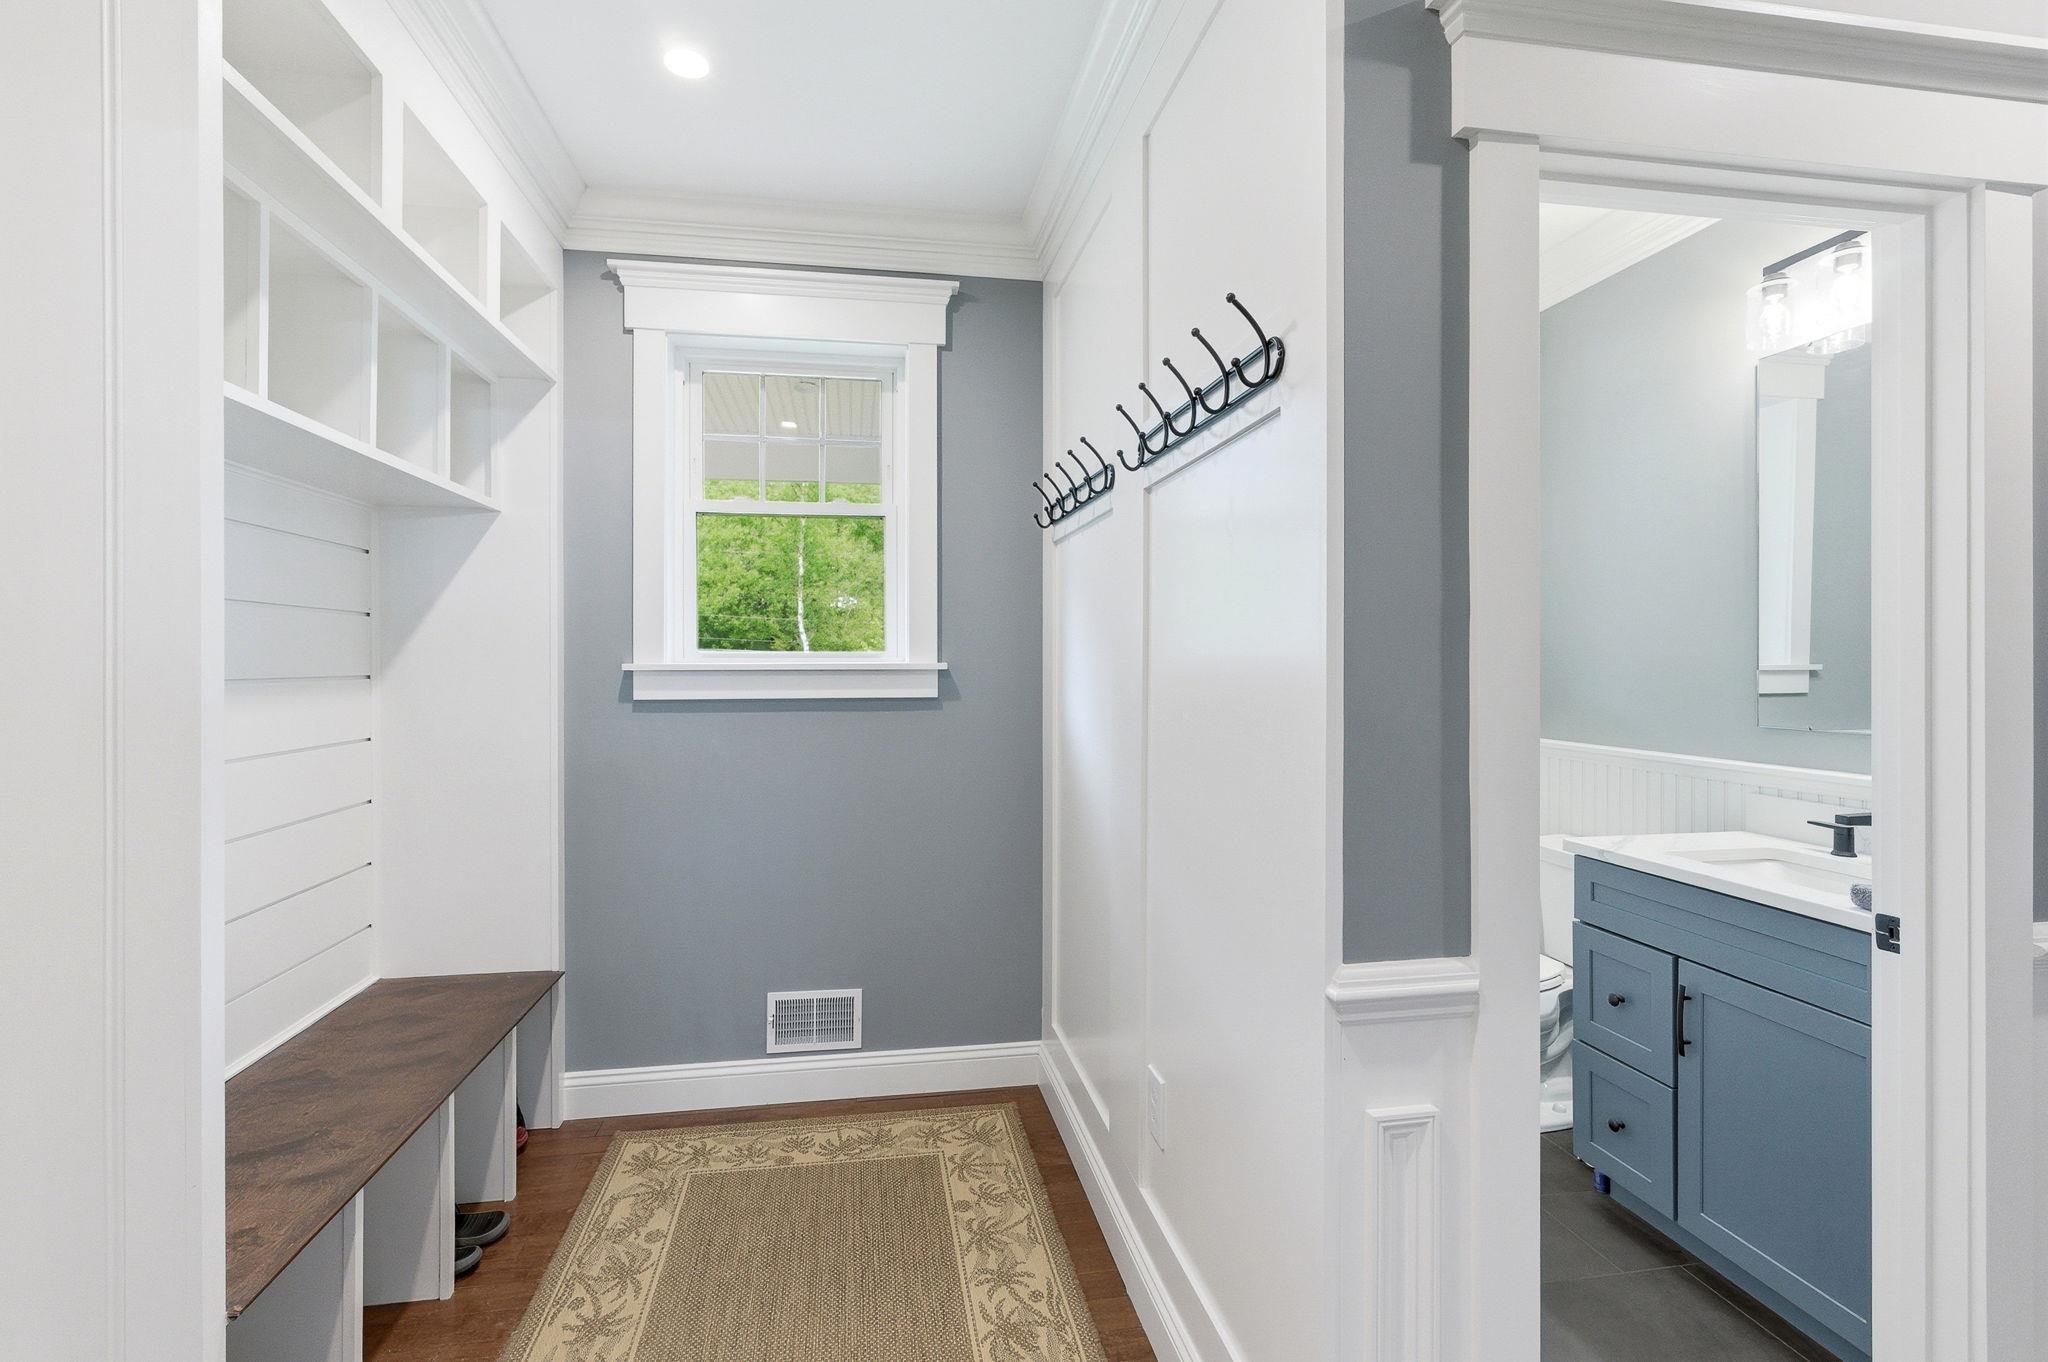
Mud Room Convenient to Powder Room
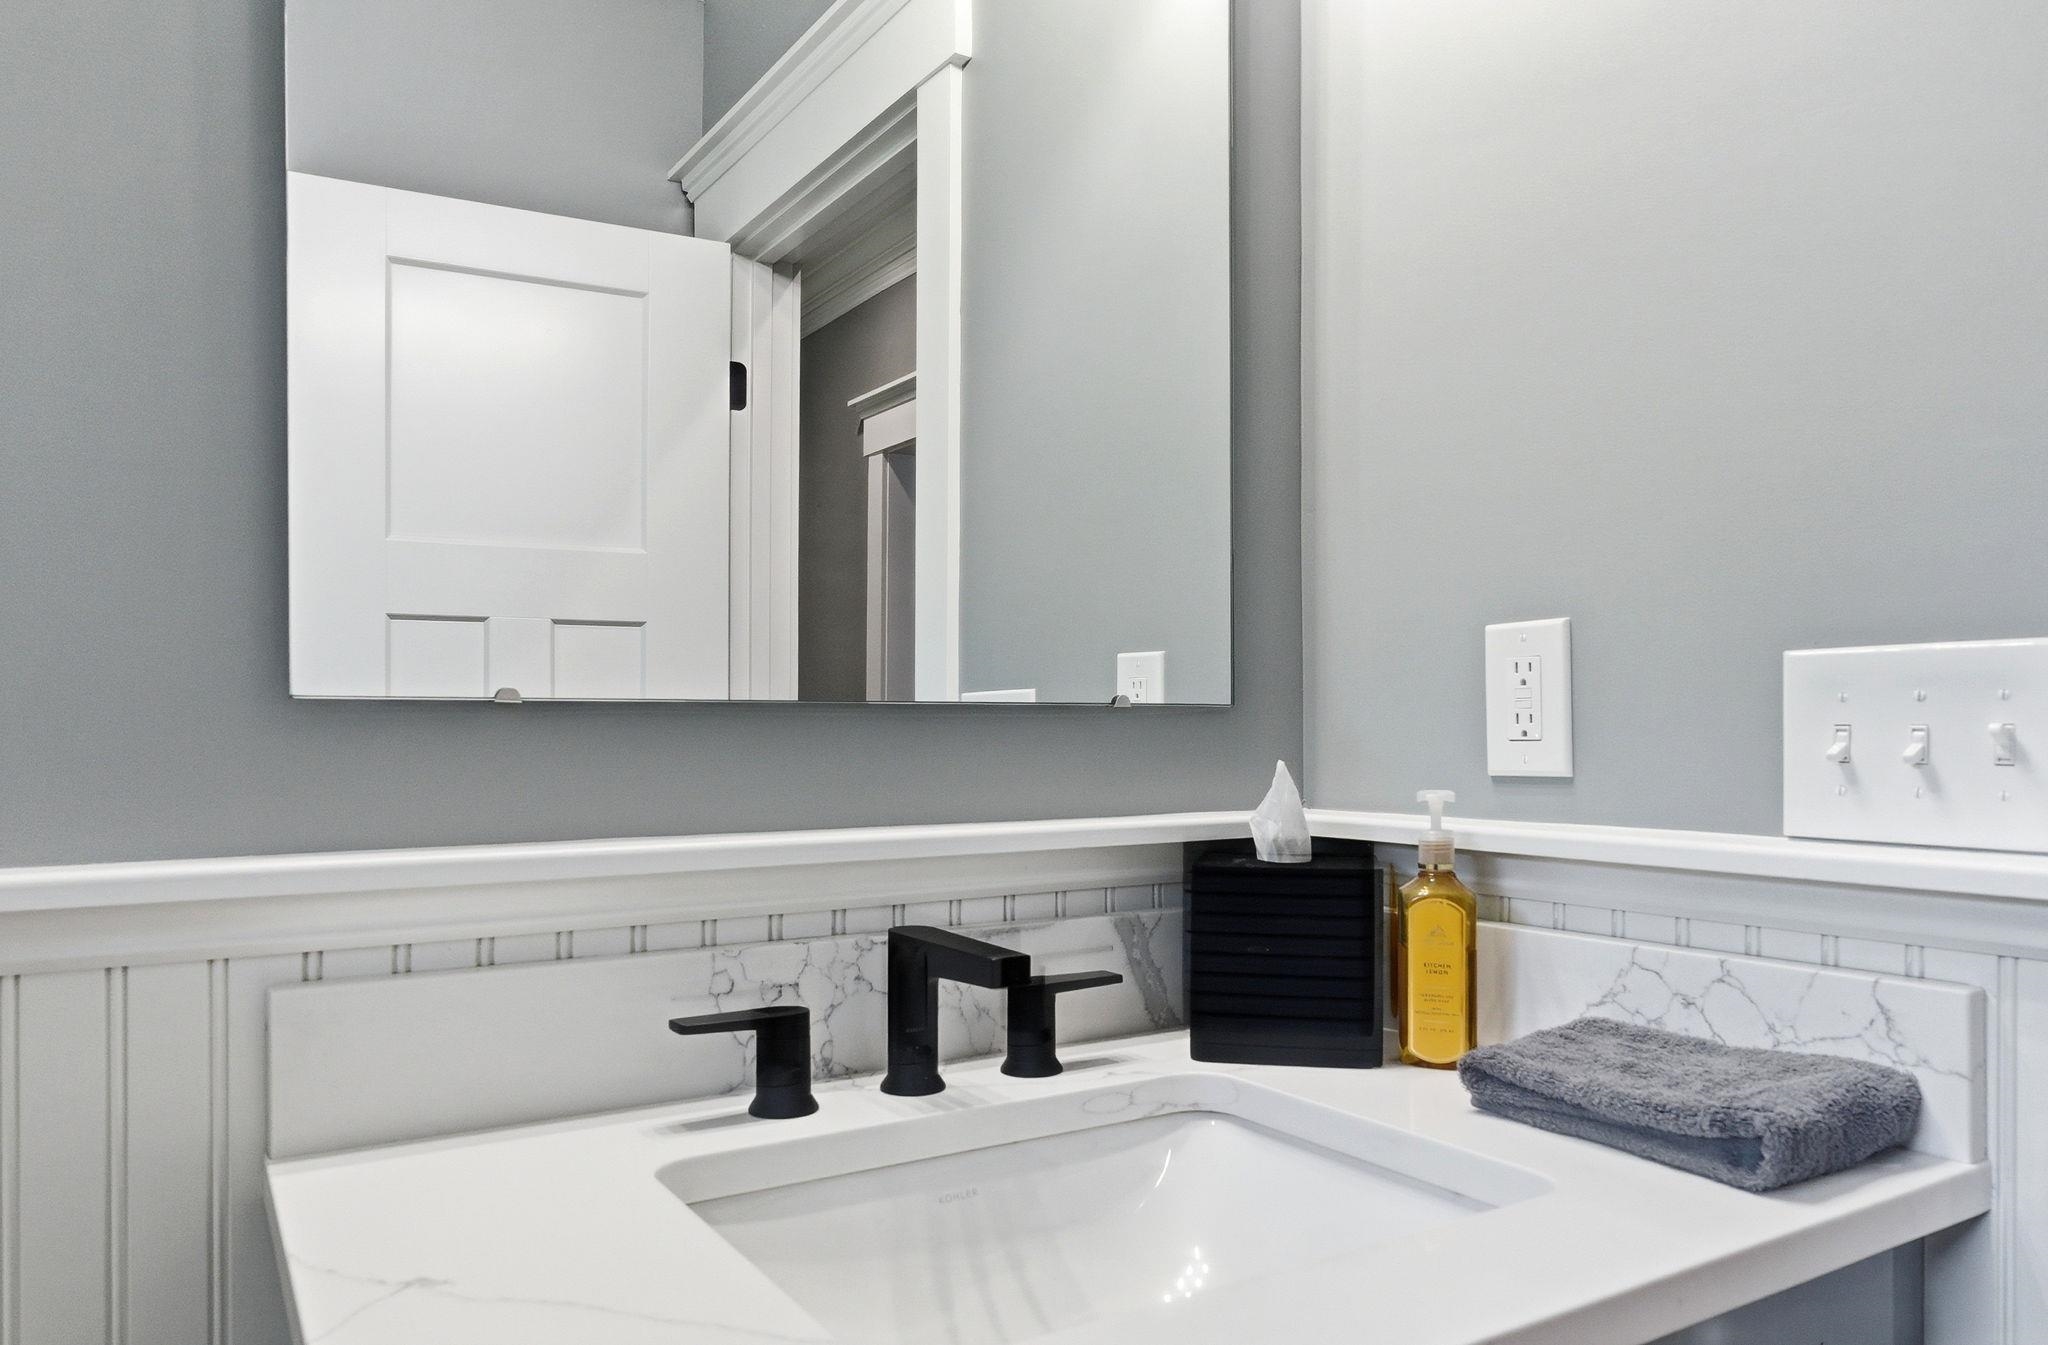
Beadboard Wainscoting in Powder Room
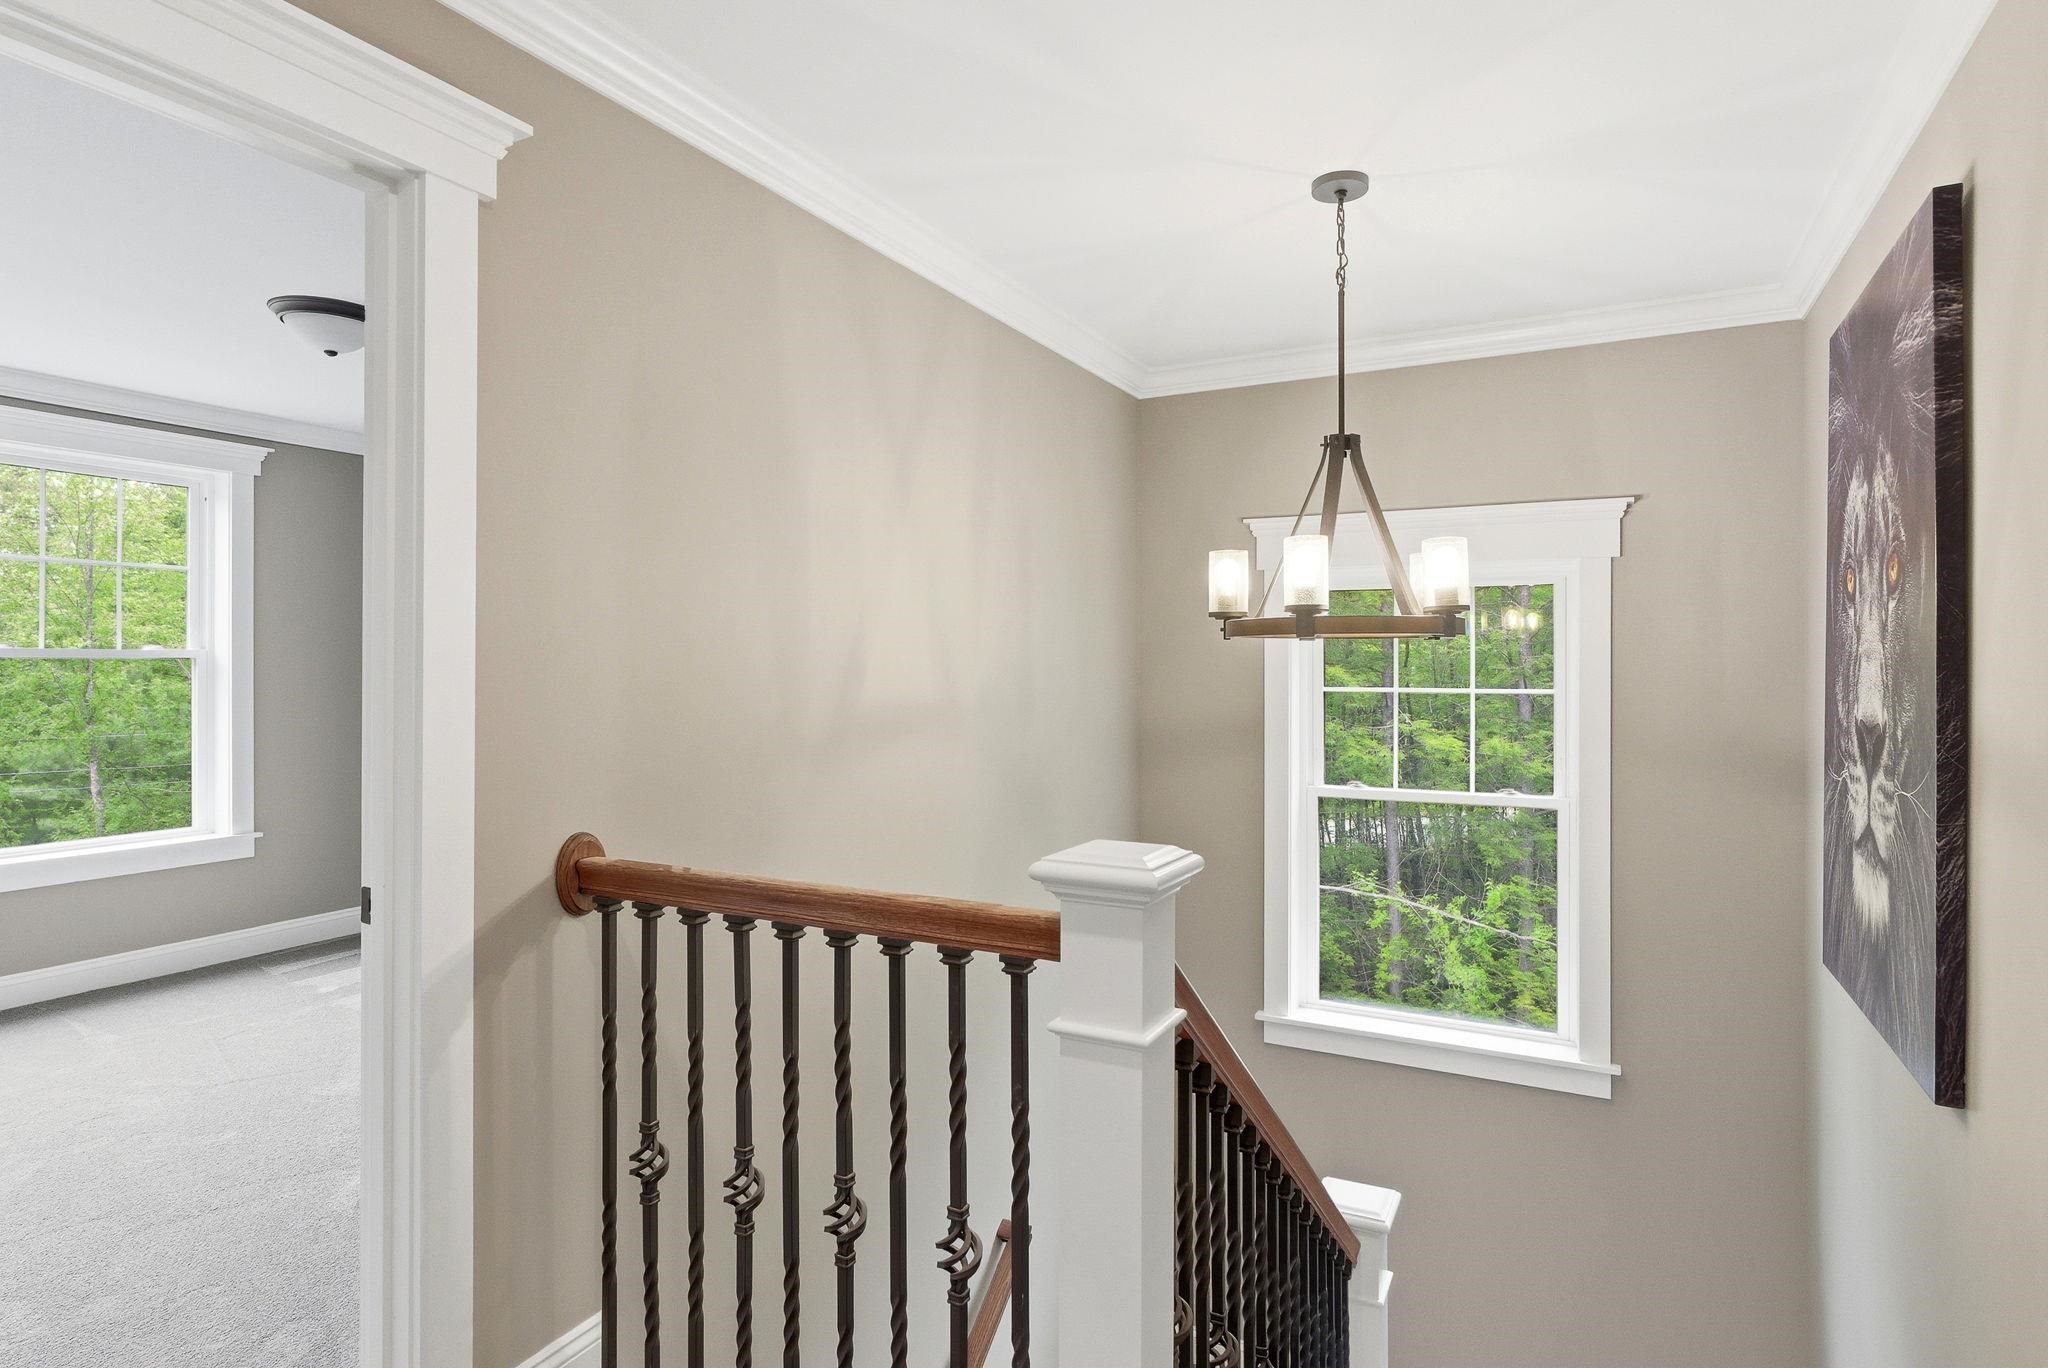
Craftsman Trim & Iron Balustrades in Staircase
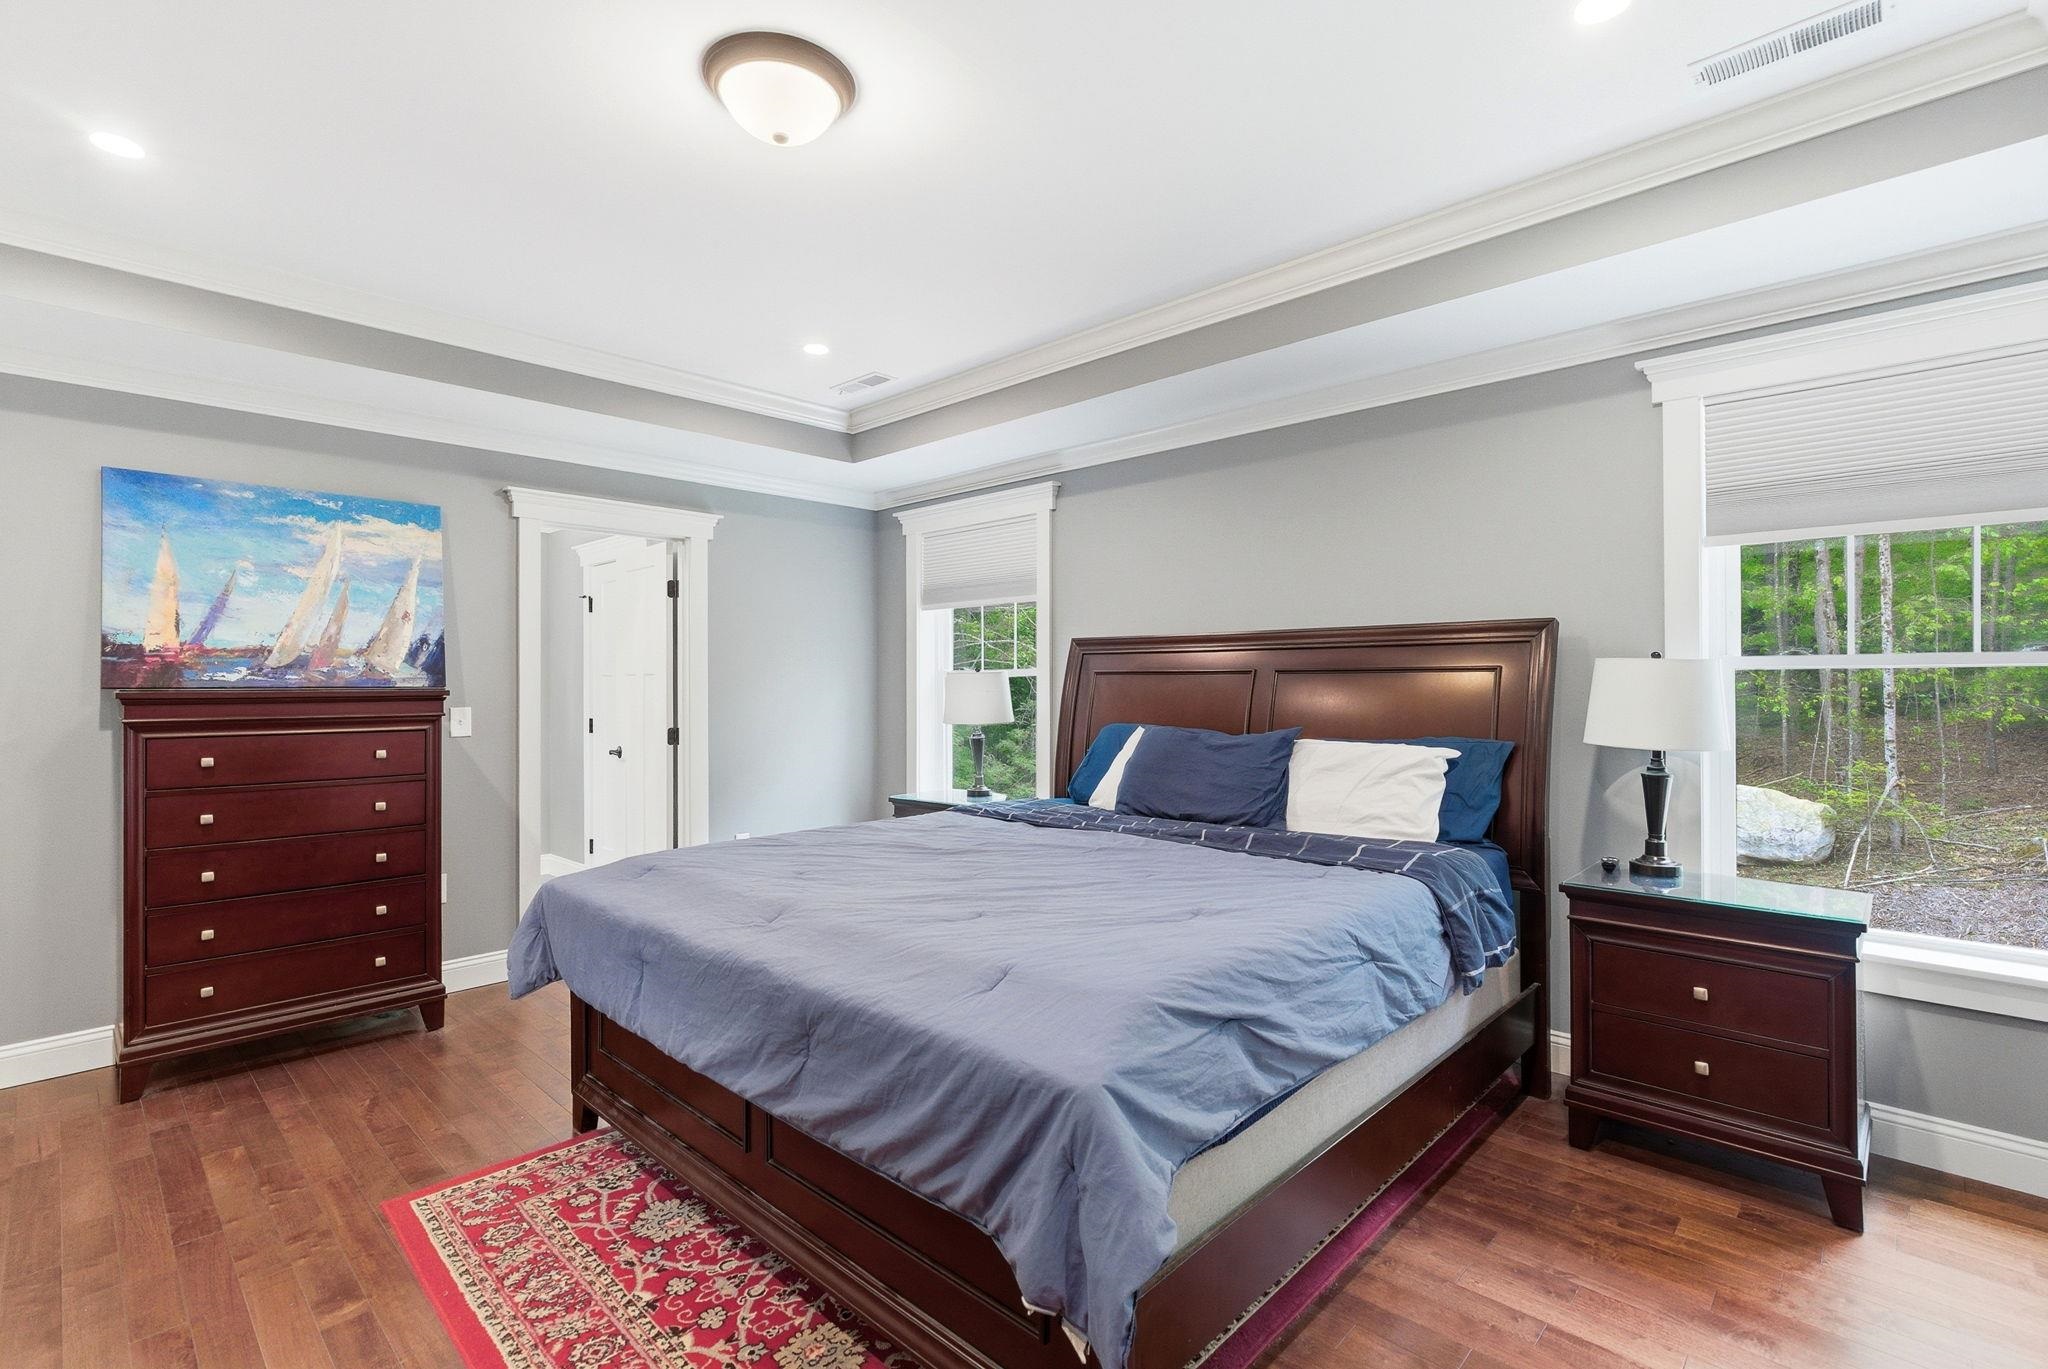
Cove Ceiling and Hardwood Floors in Primary BR
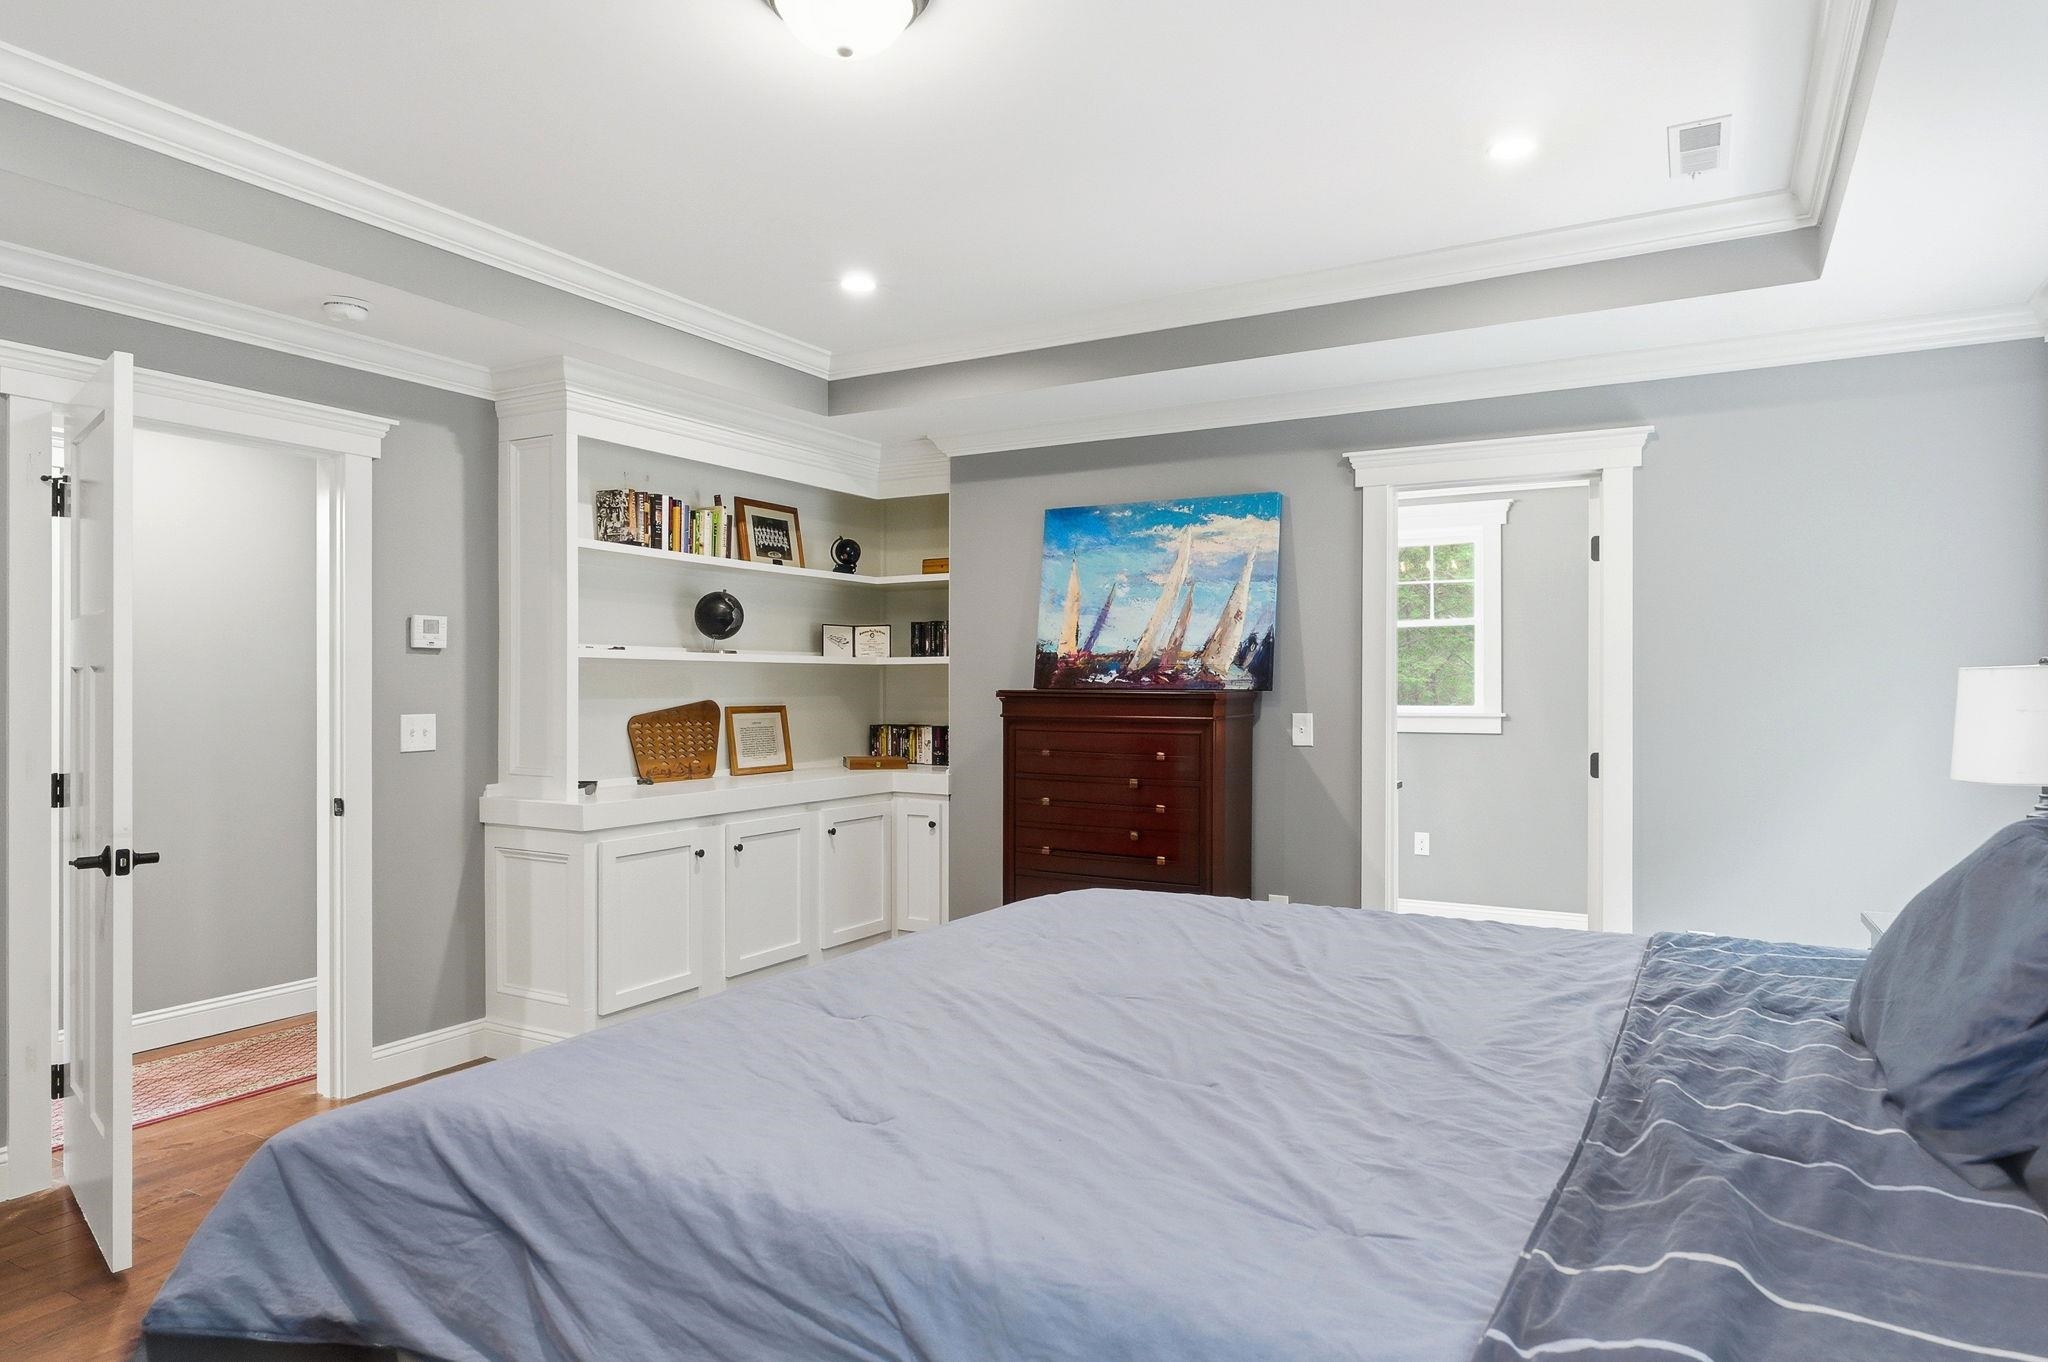
Built Ins in Primary
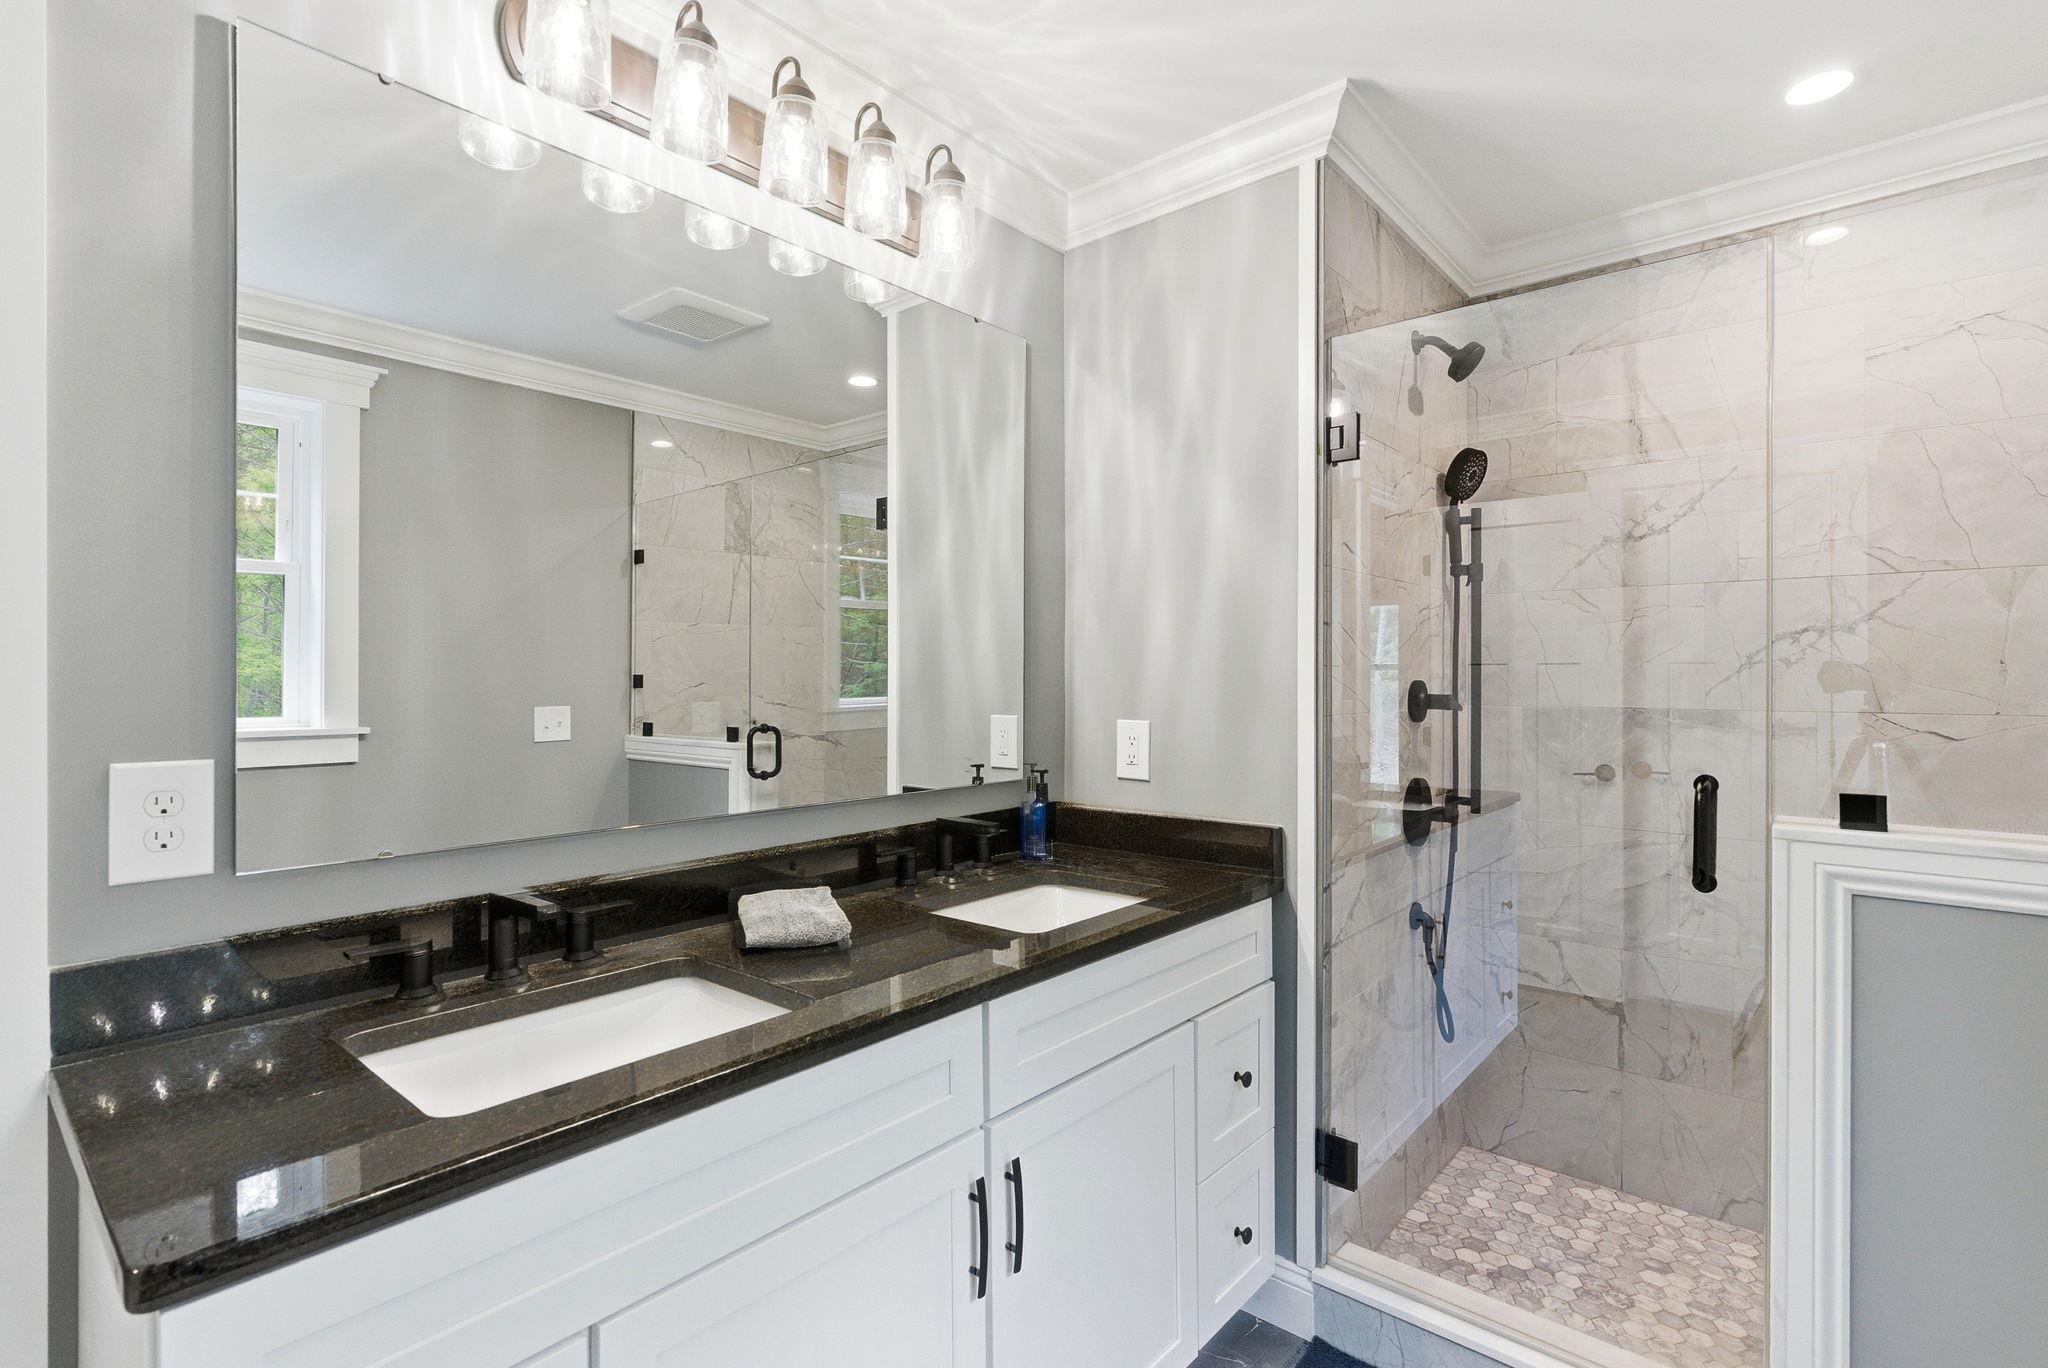
Multi Head Shower w/ Glass Doors
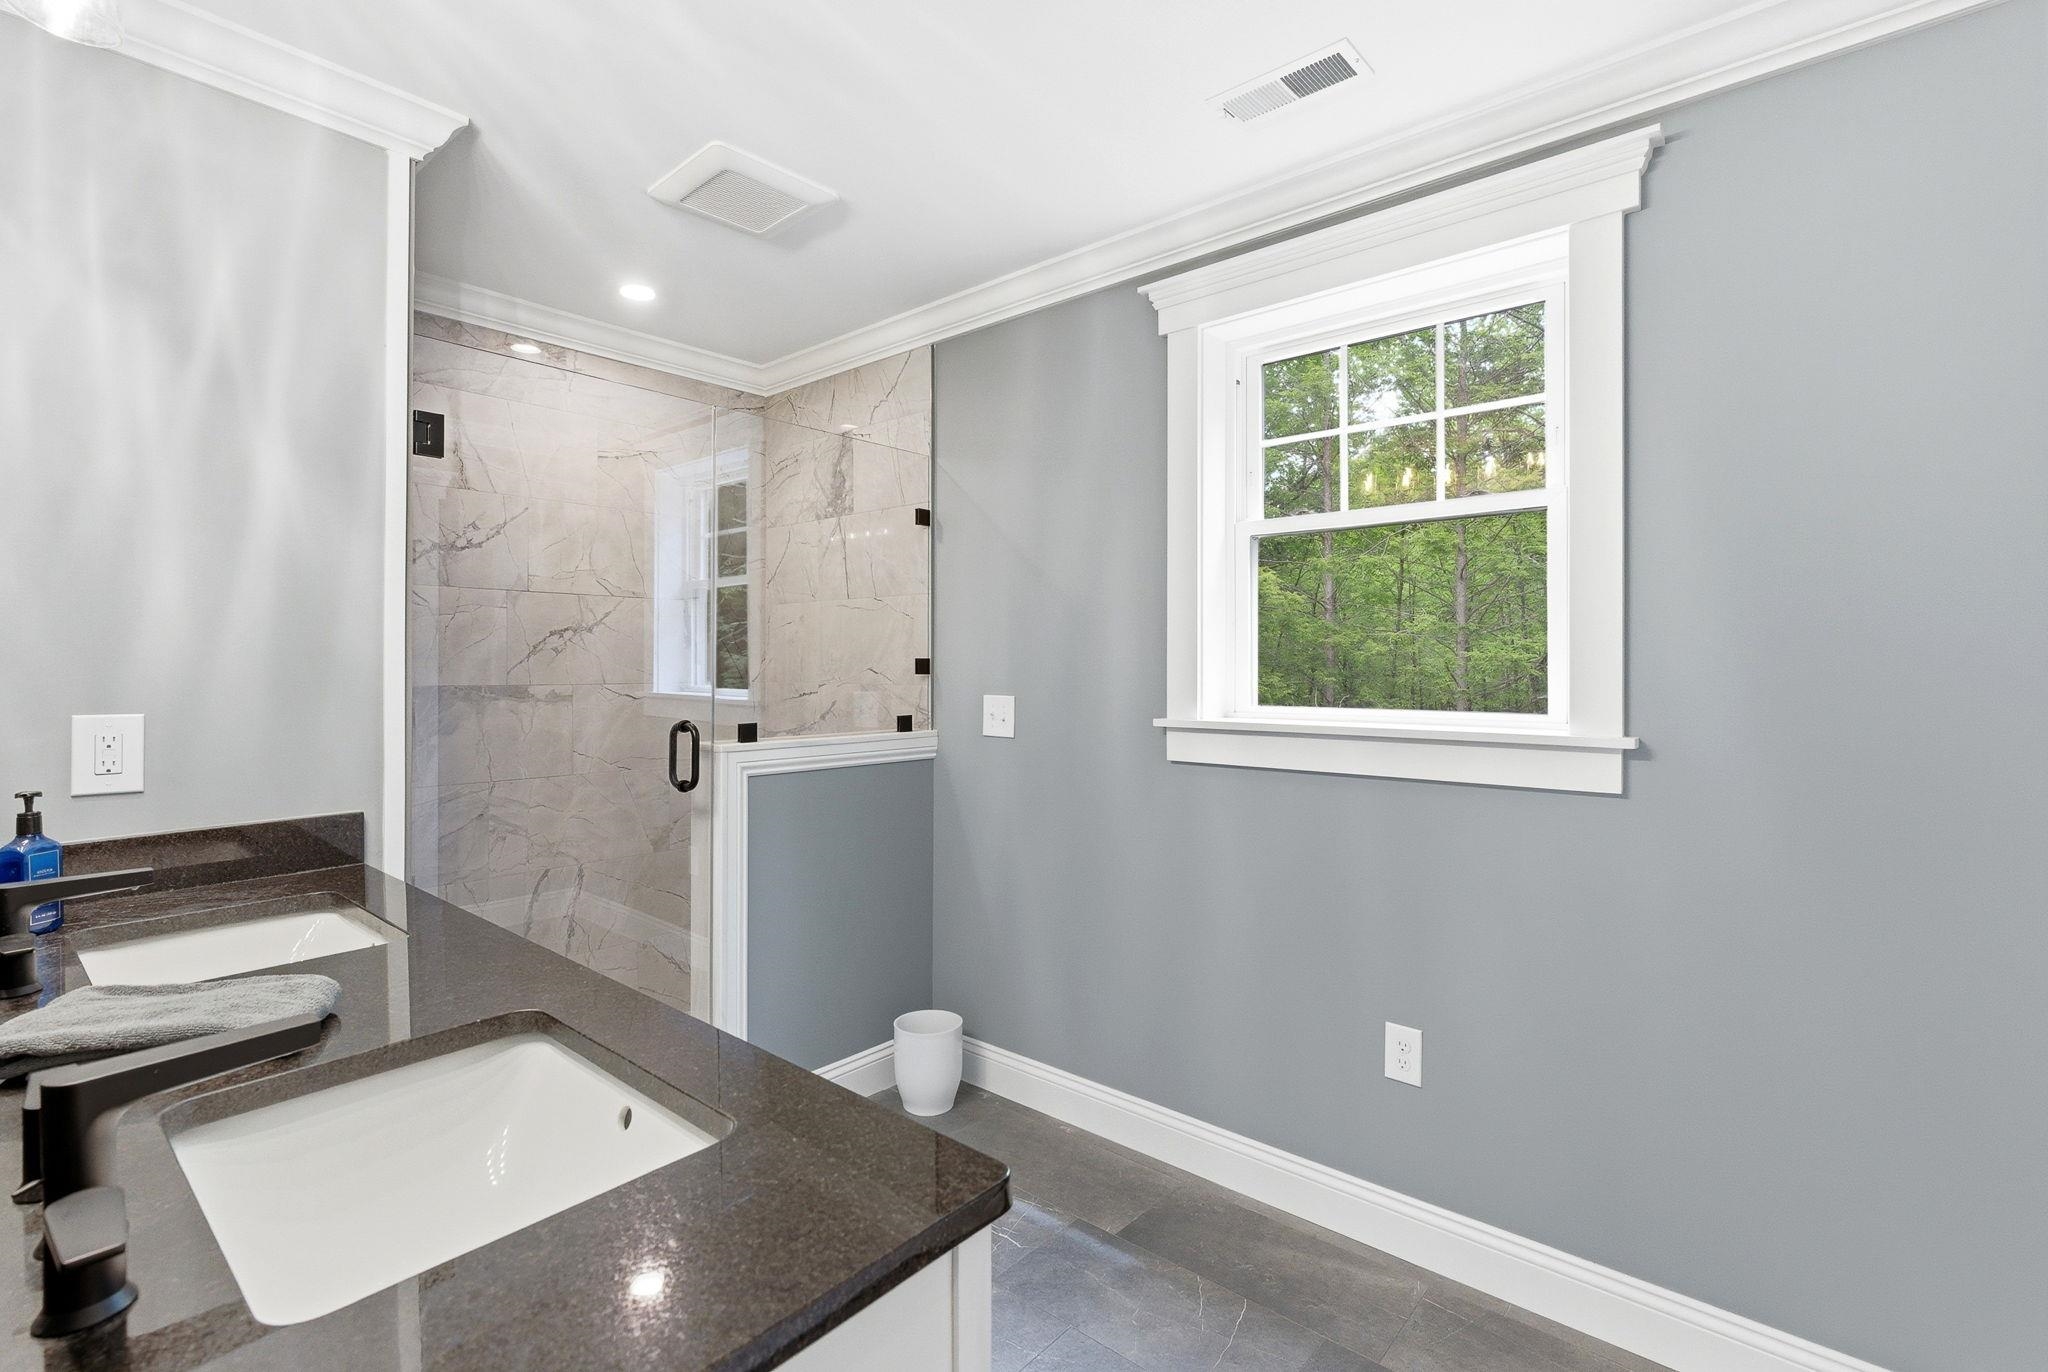
Double Sink Vanity
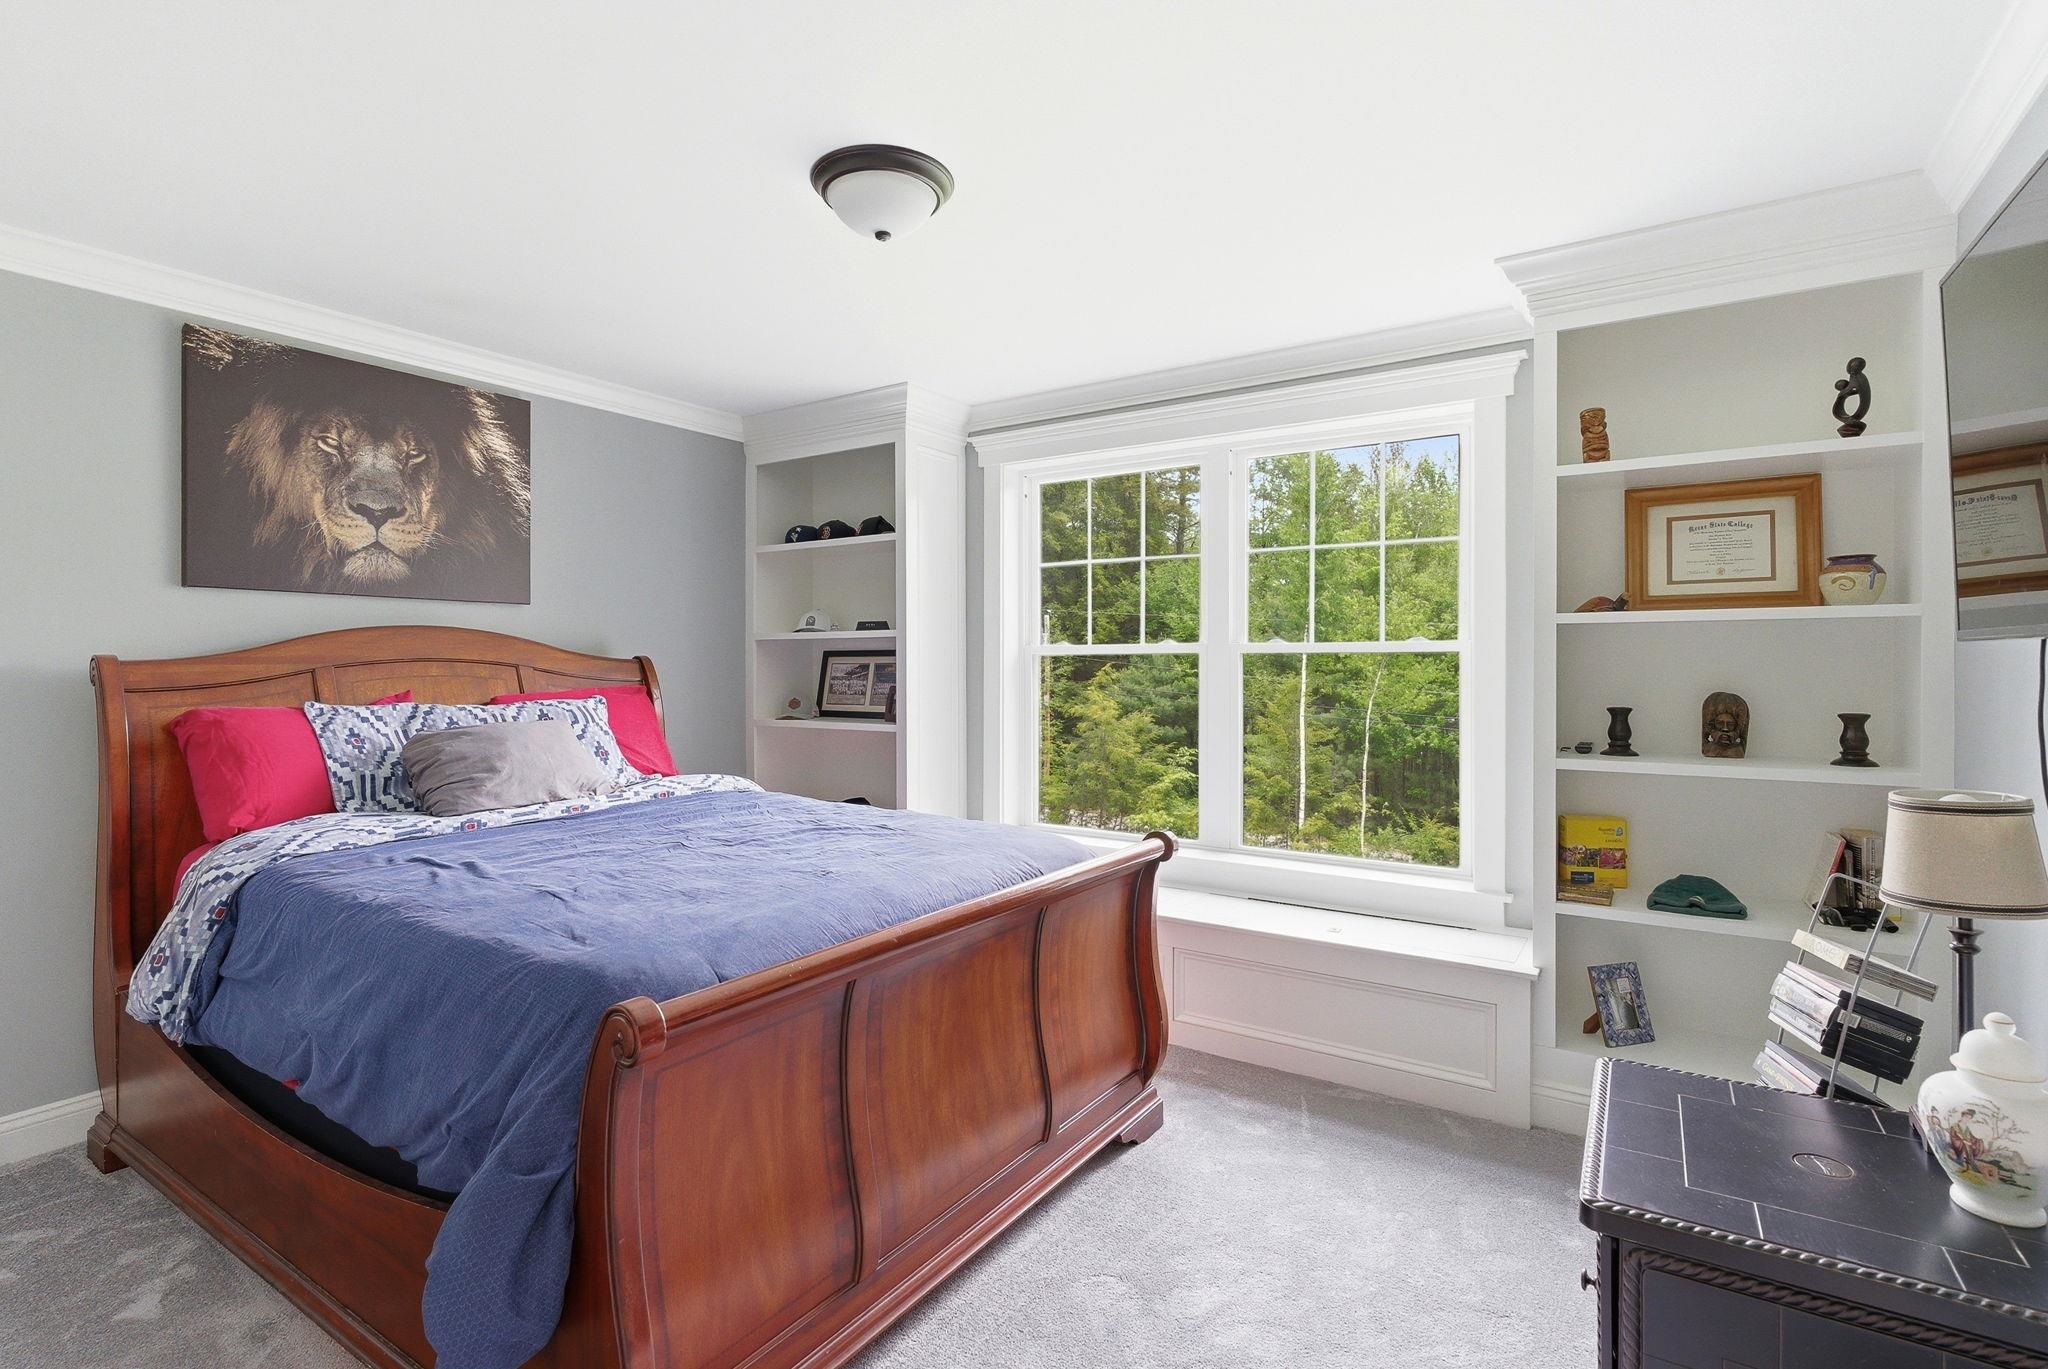
Window Seat & Built Ins in 11.7x13.7 Bedroom
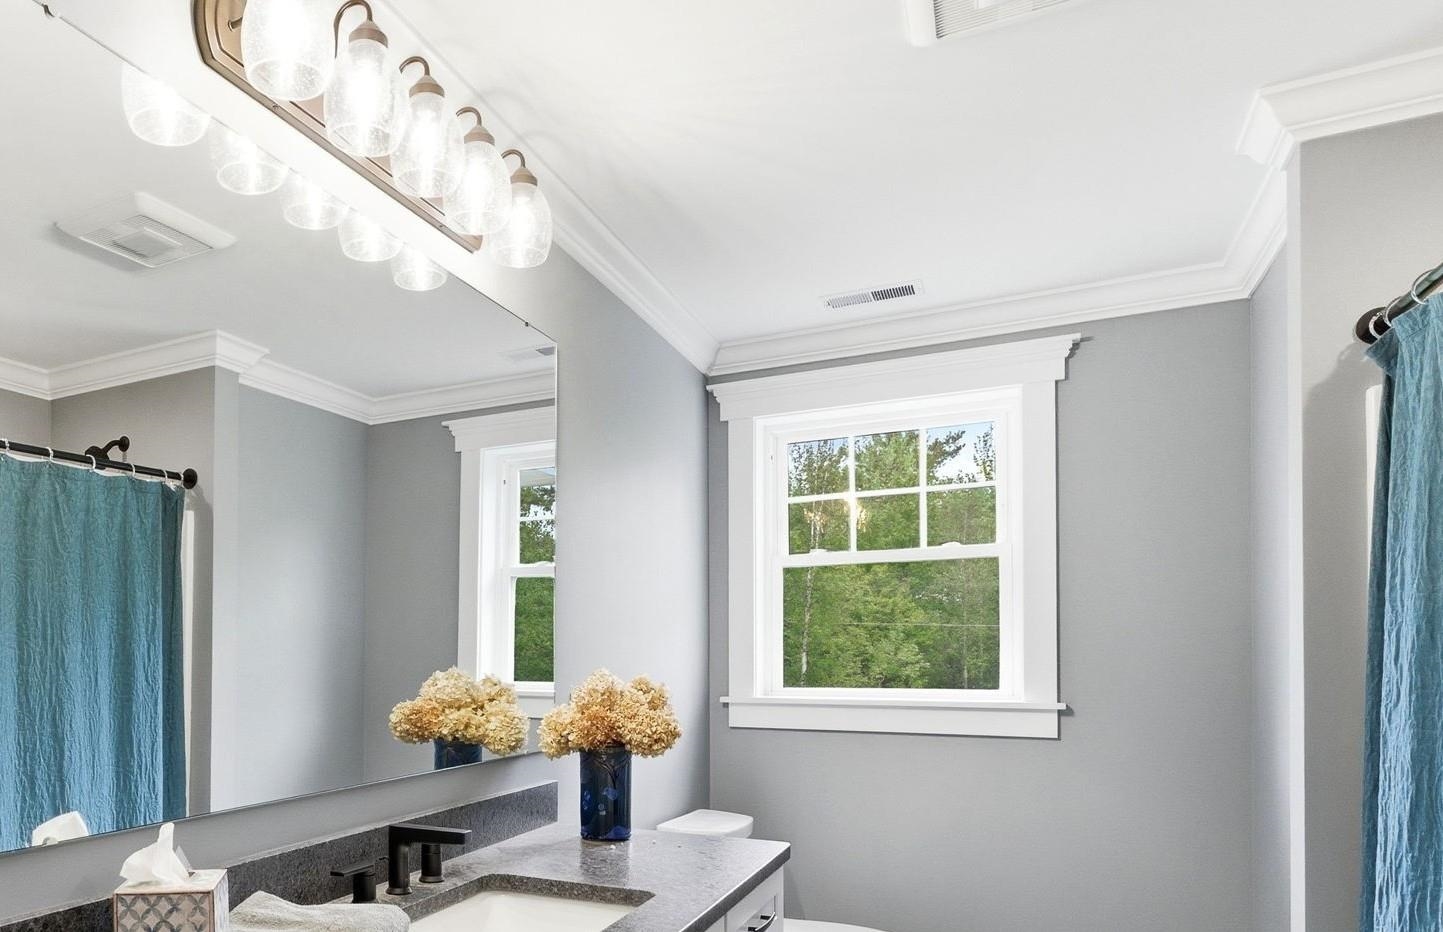
Full Guest Bath
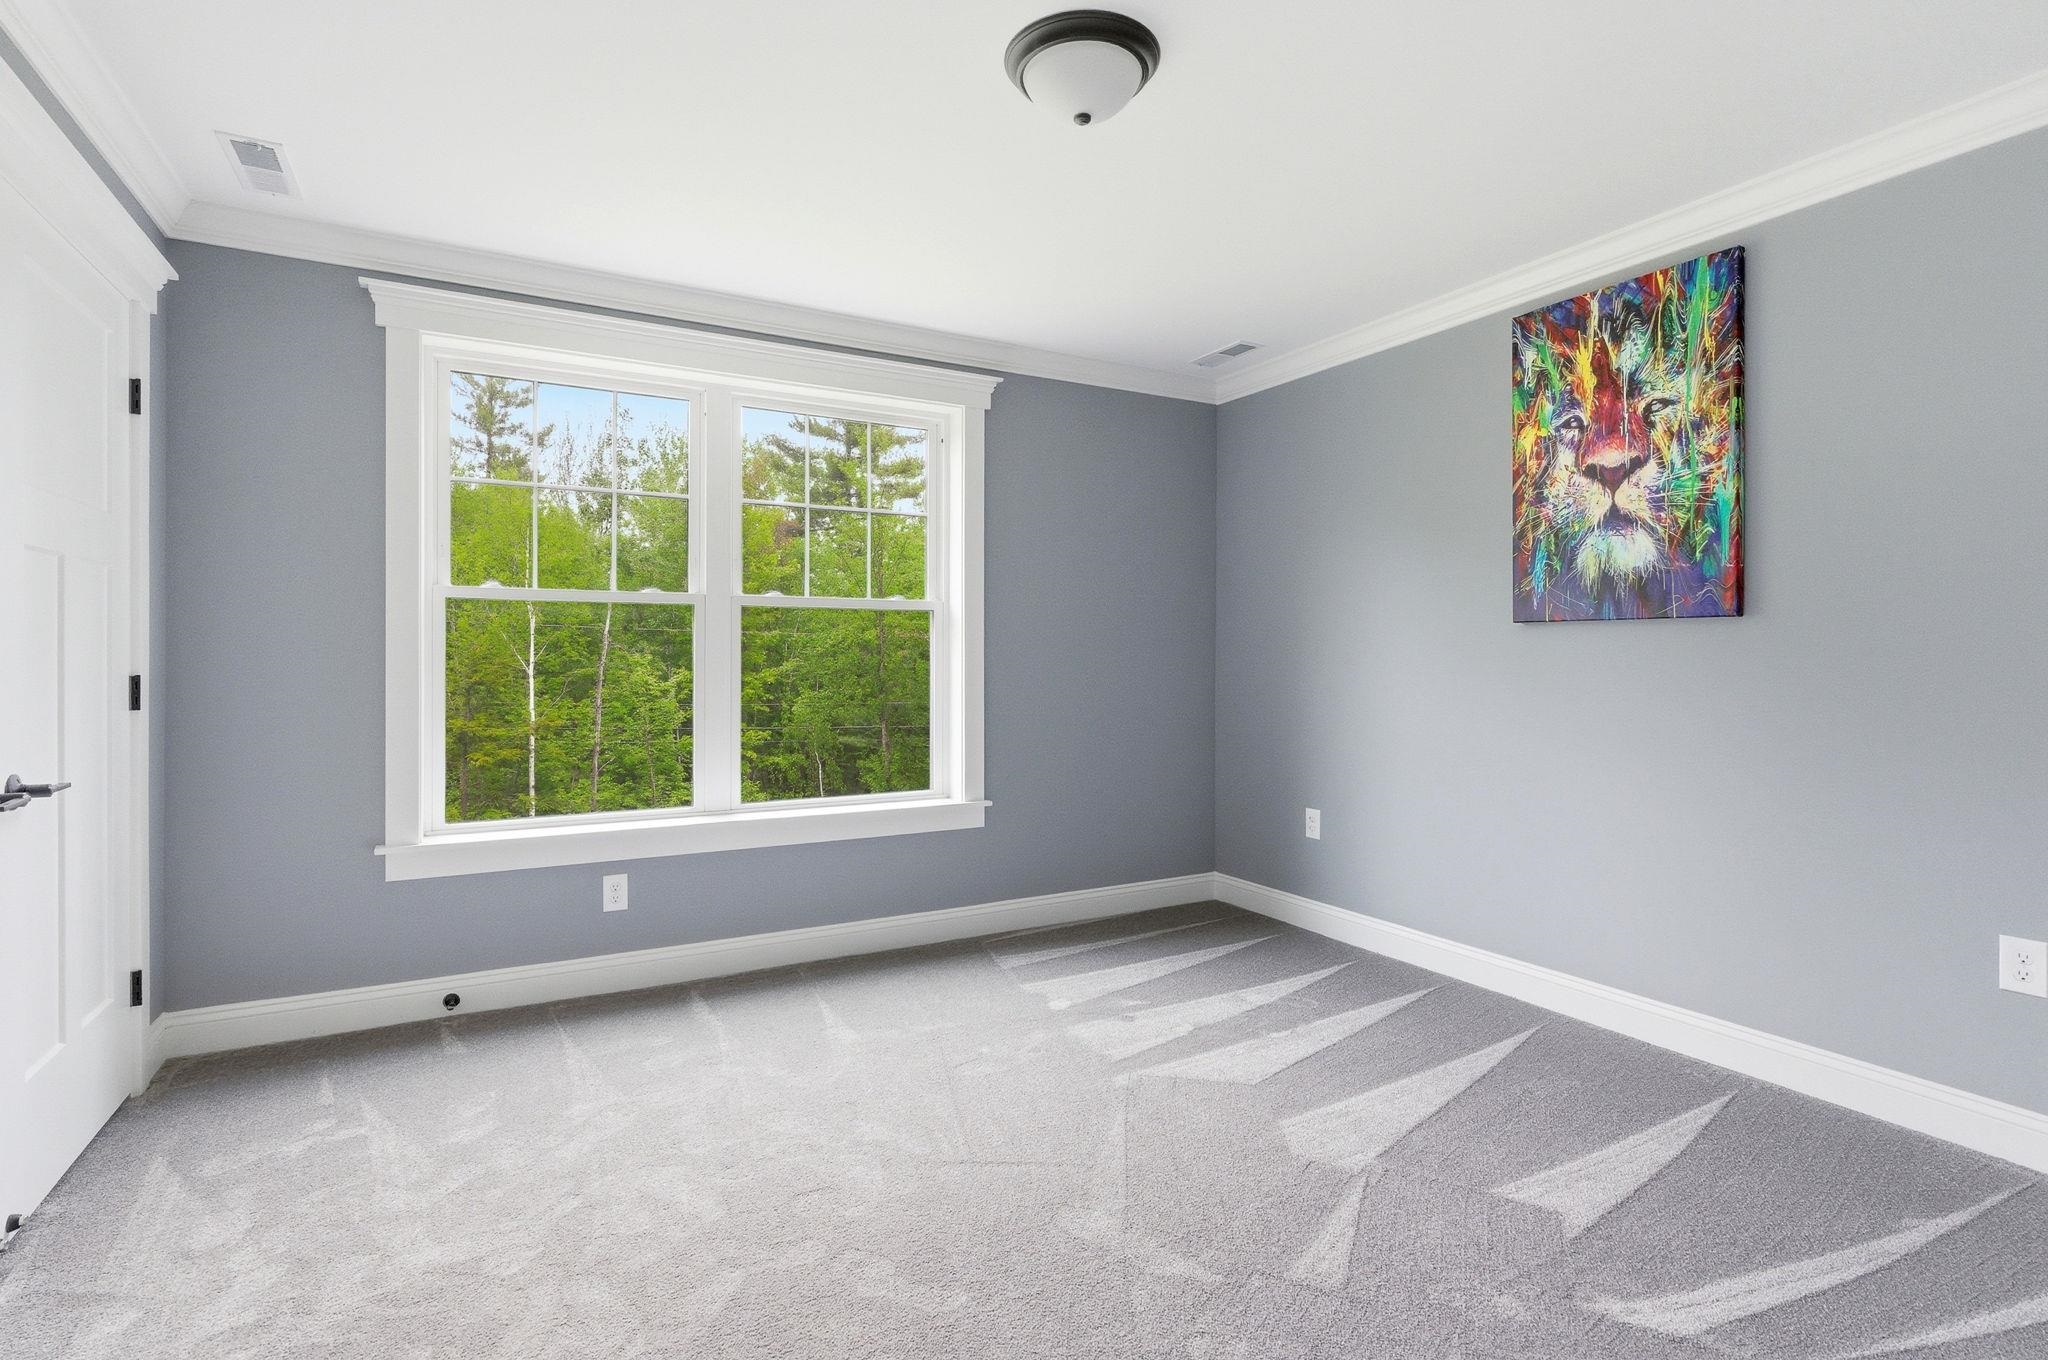
12 x 12.8 Bedroom
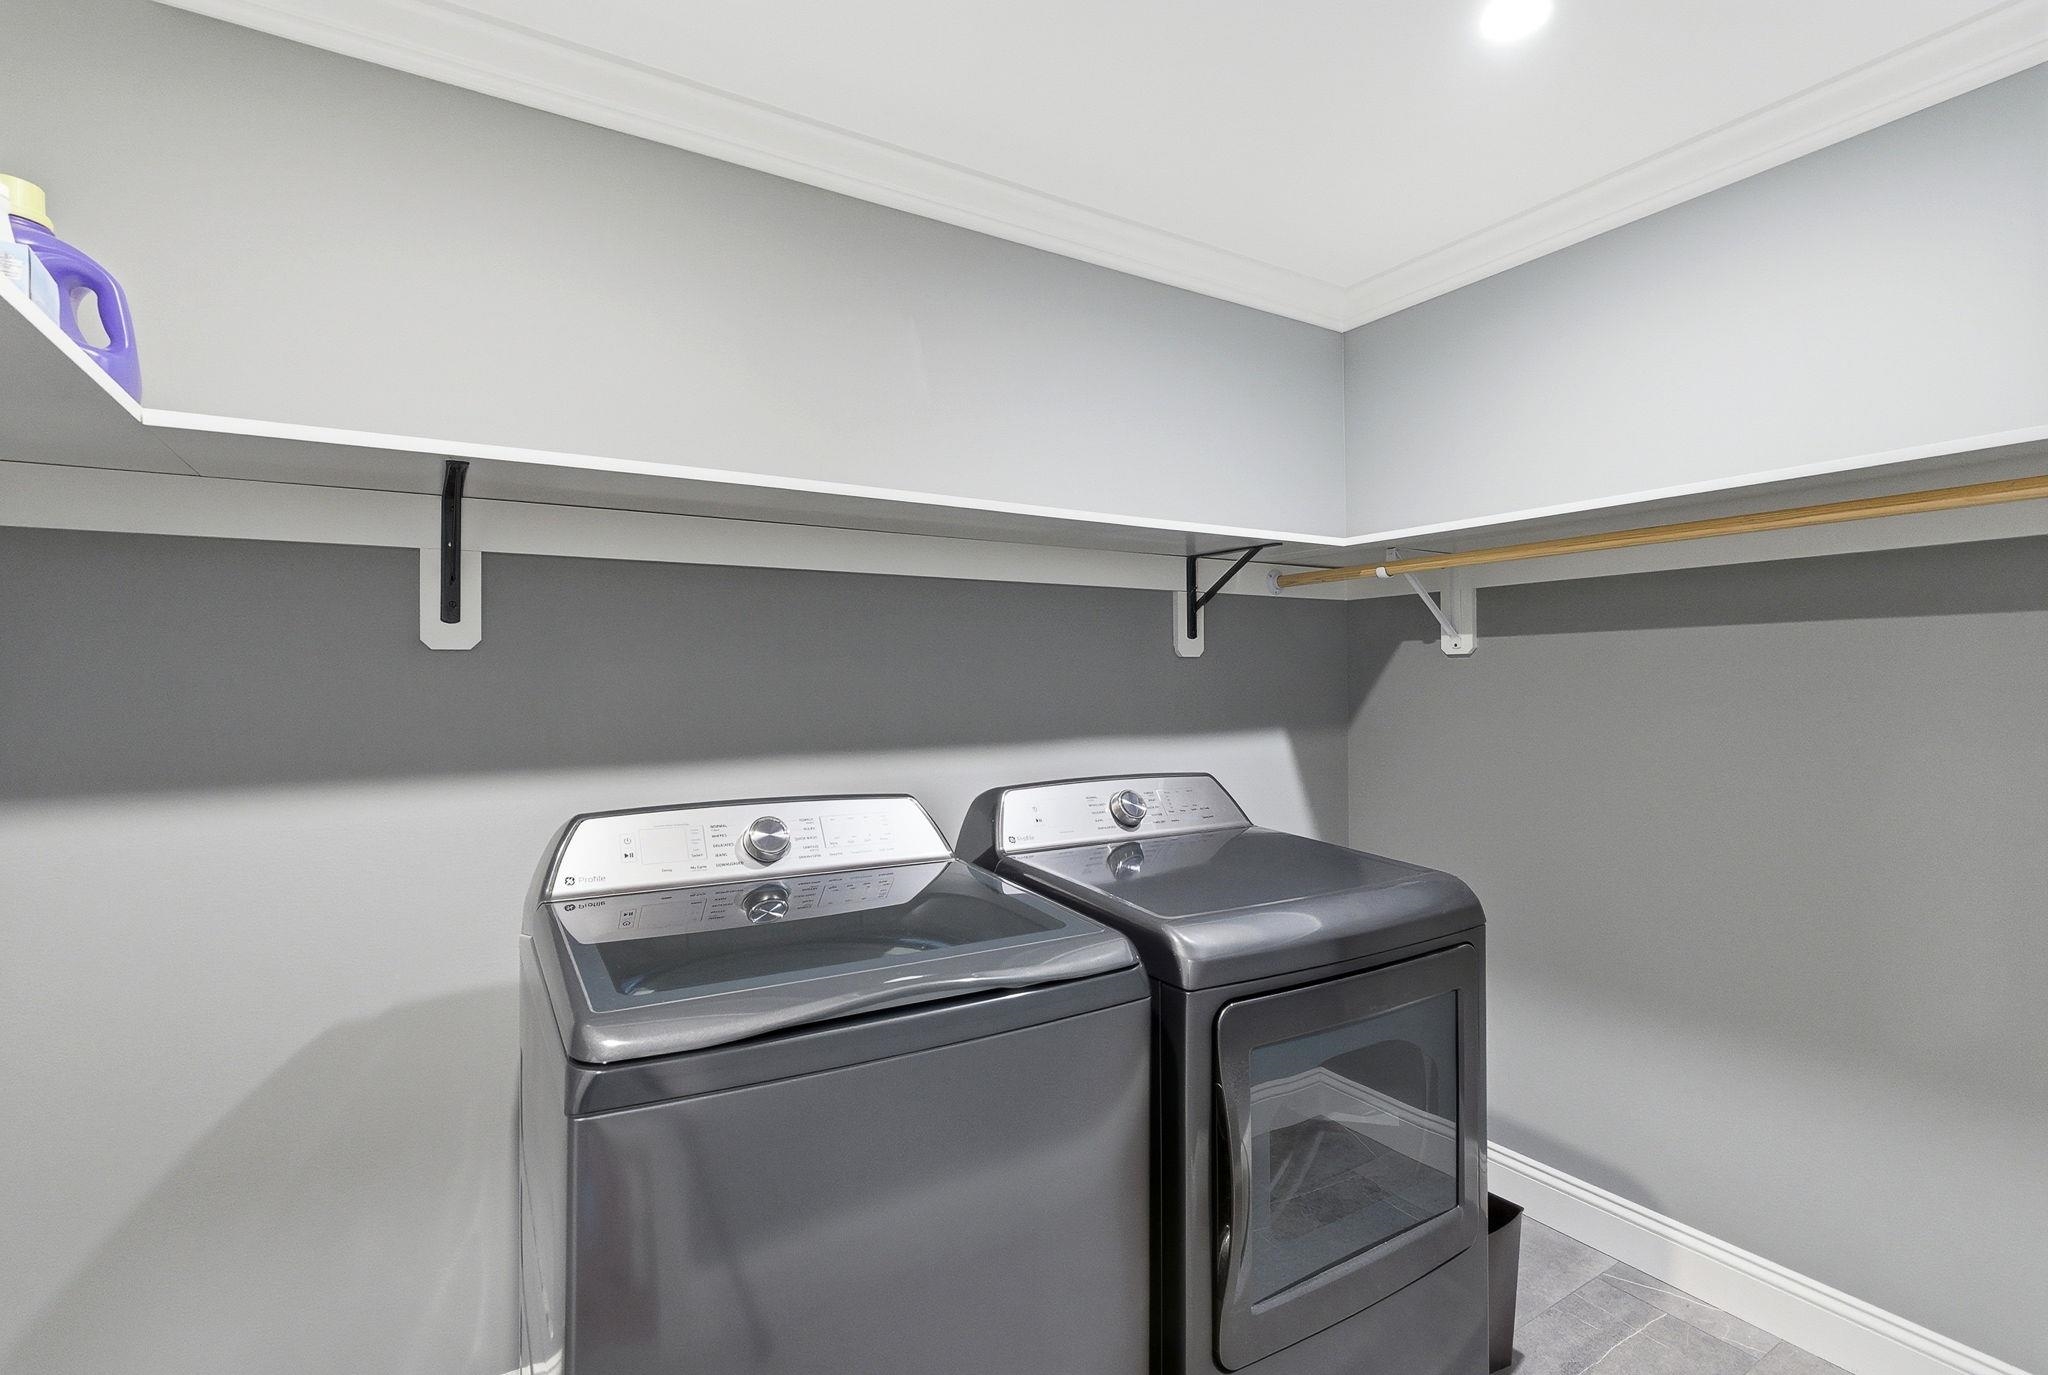
2nd Floor Laundry Room
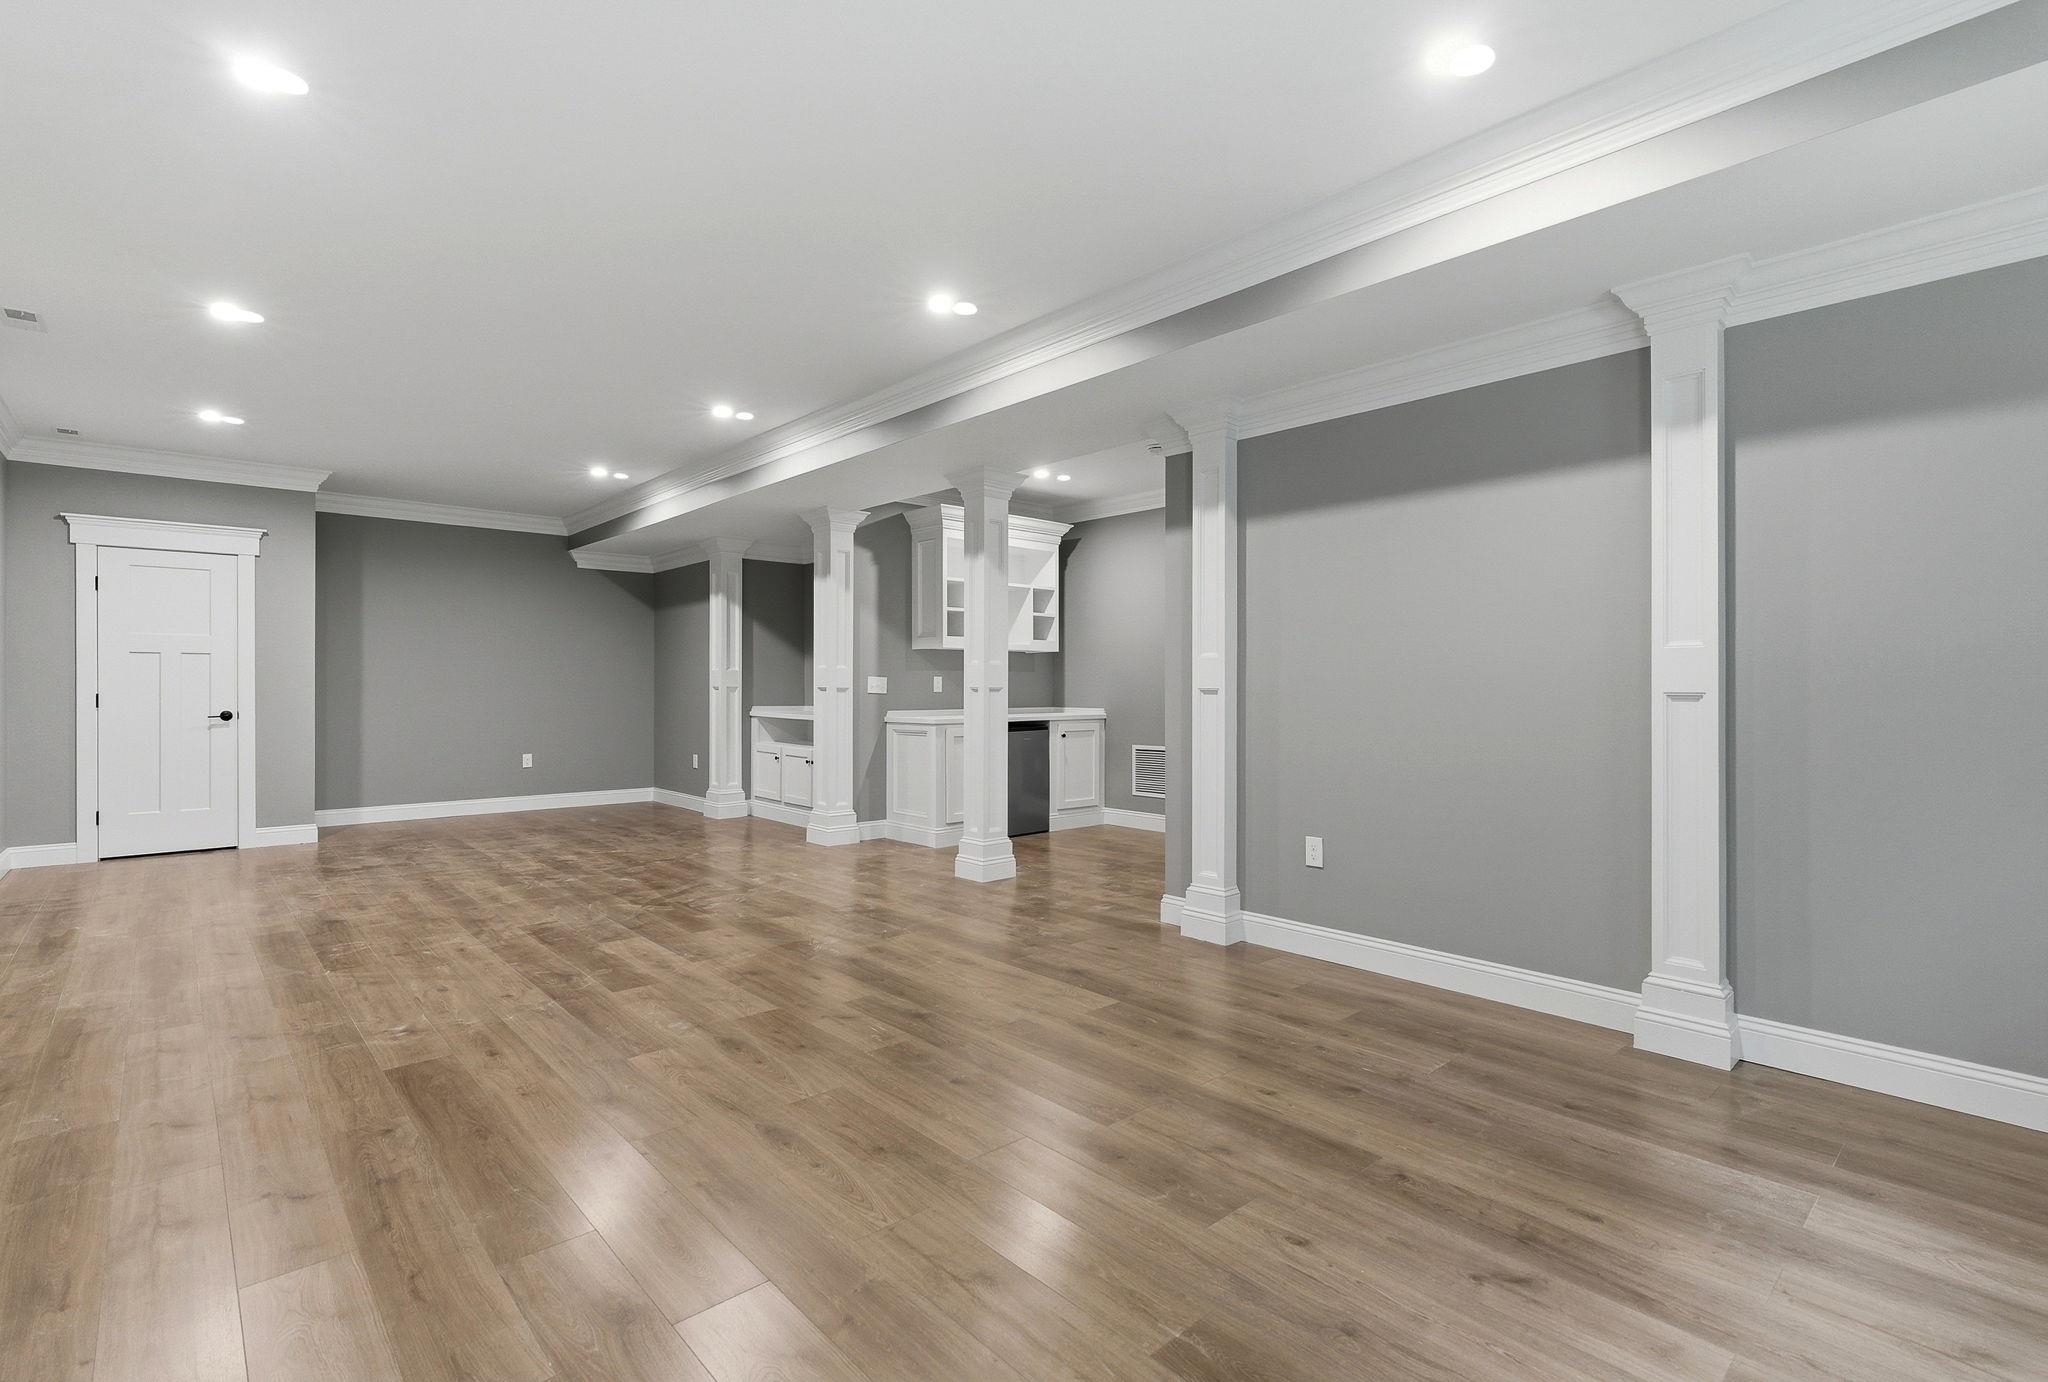
Craftsman Details in Lower Level
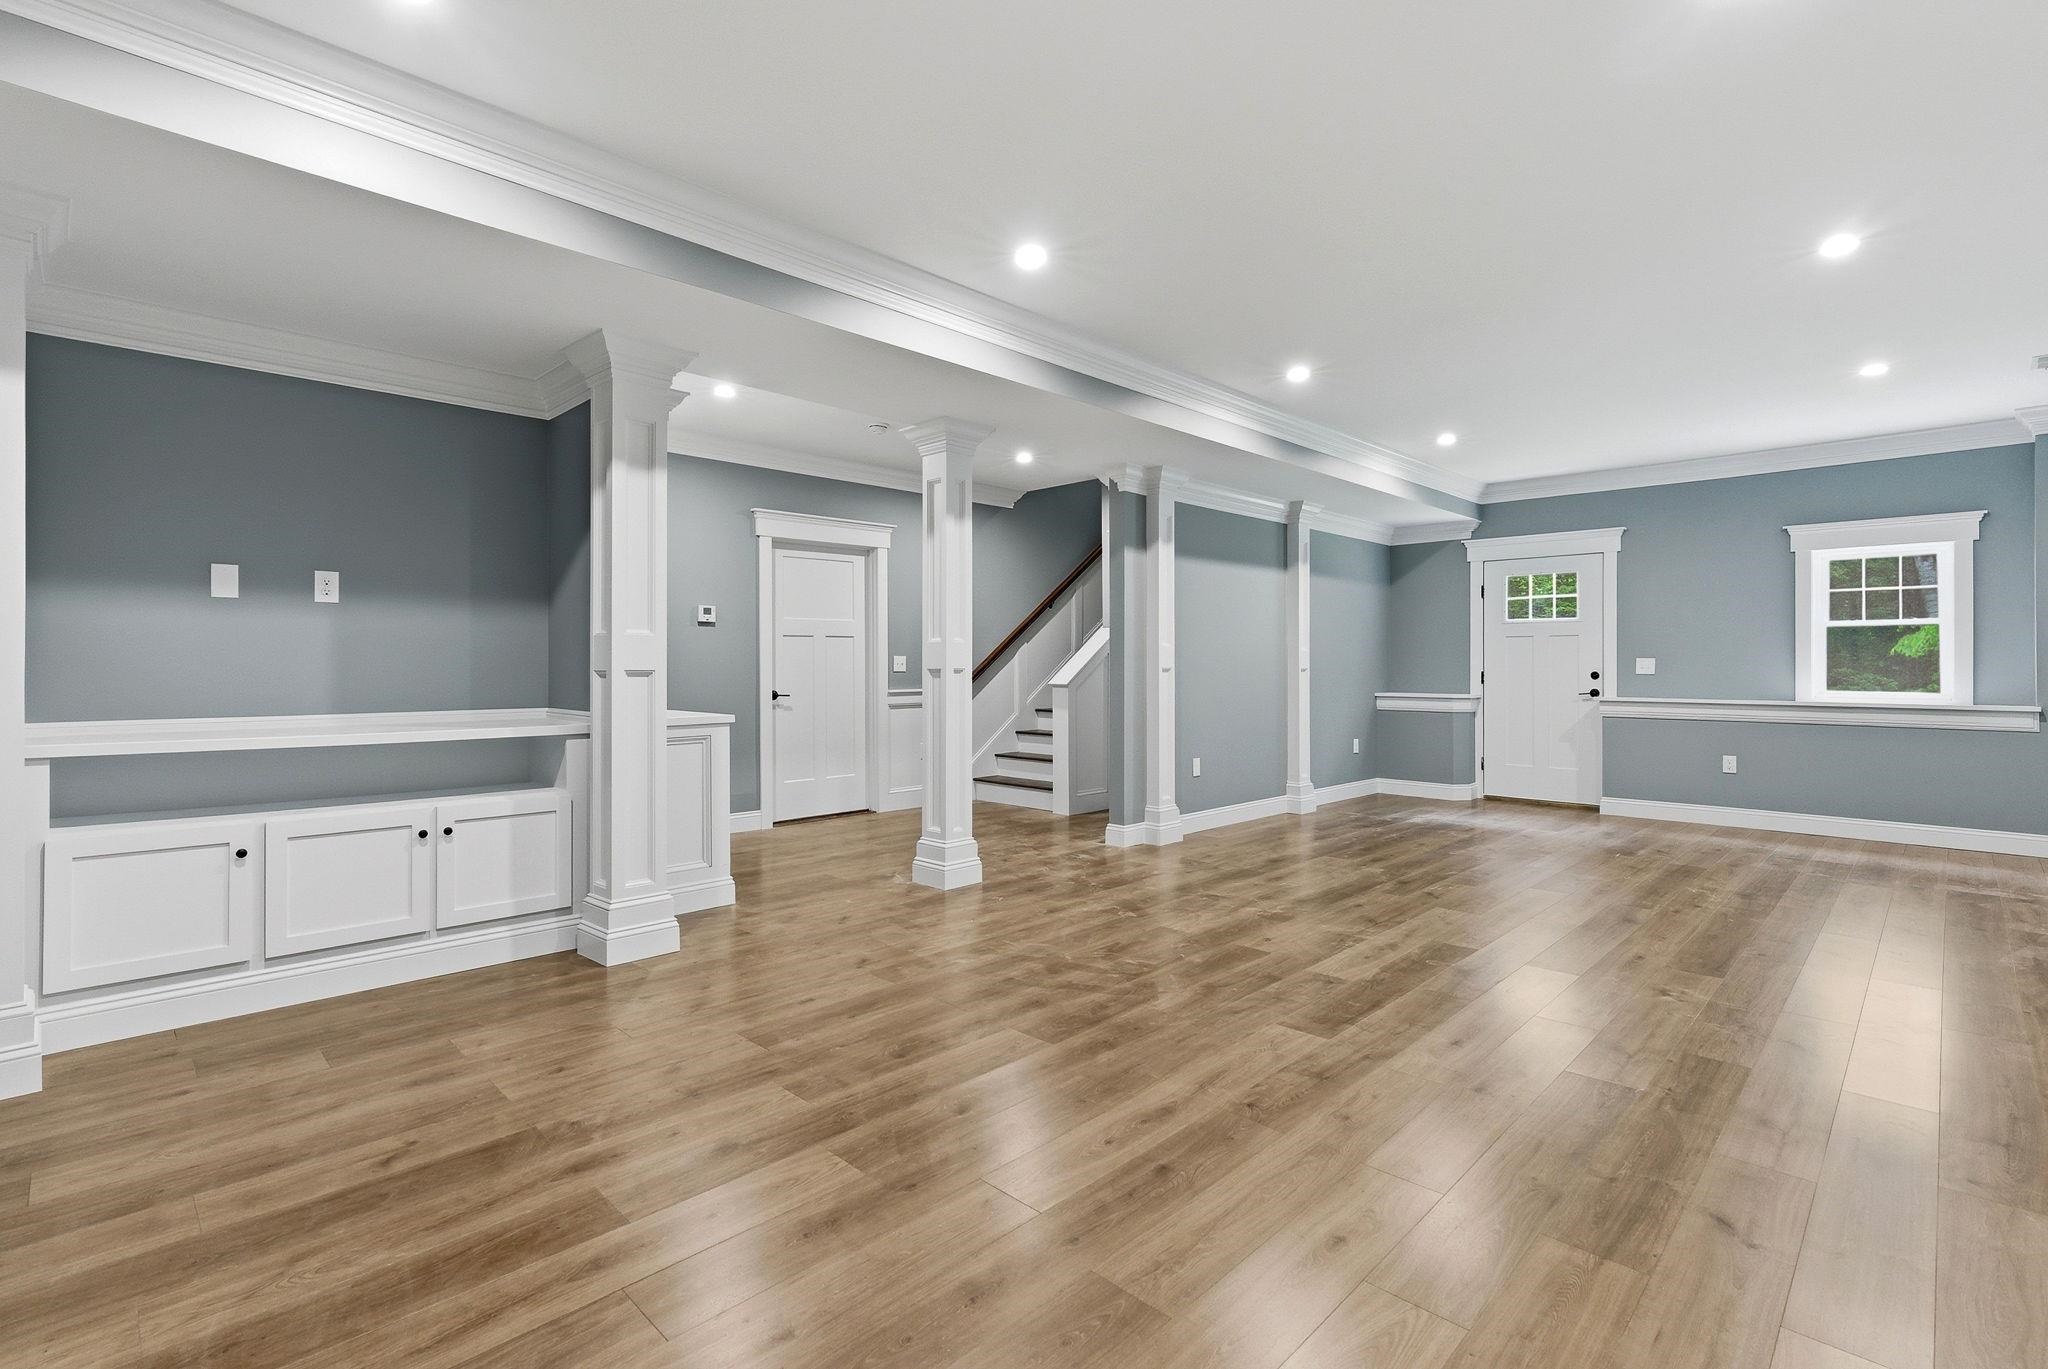
Built Ins in Walkout Lower Level
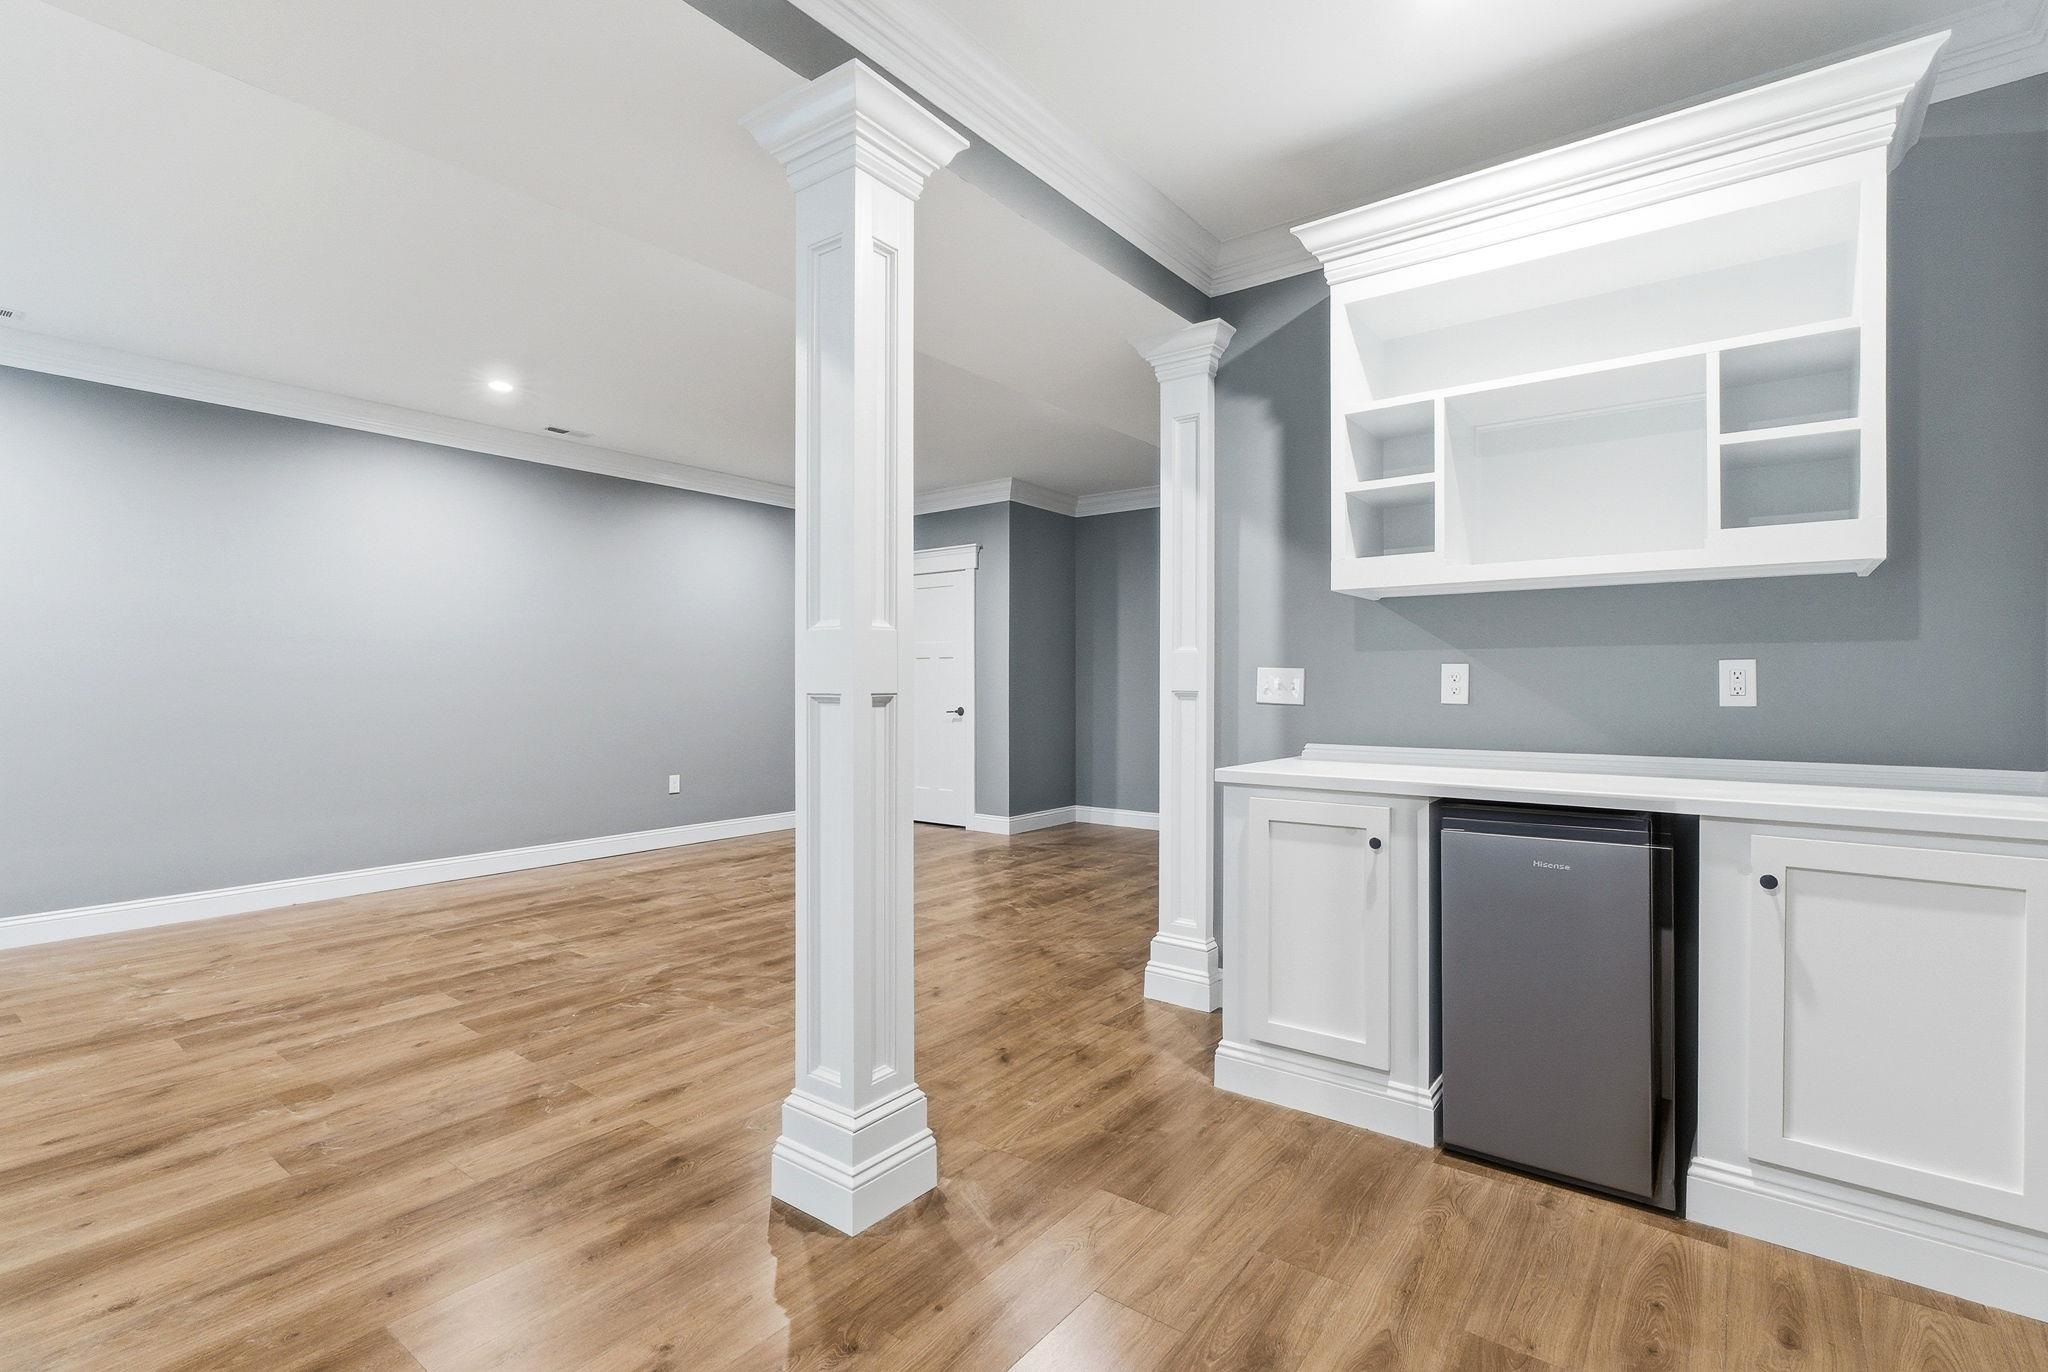
Mini Fridge and Built Ins
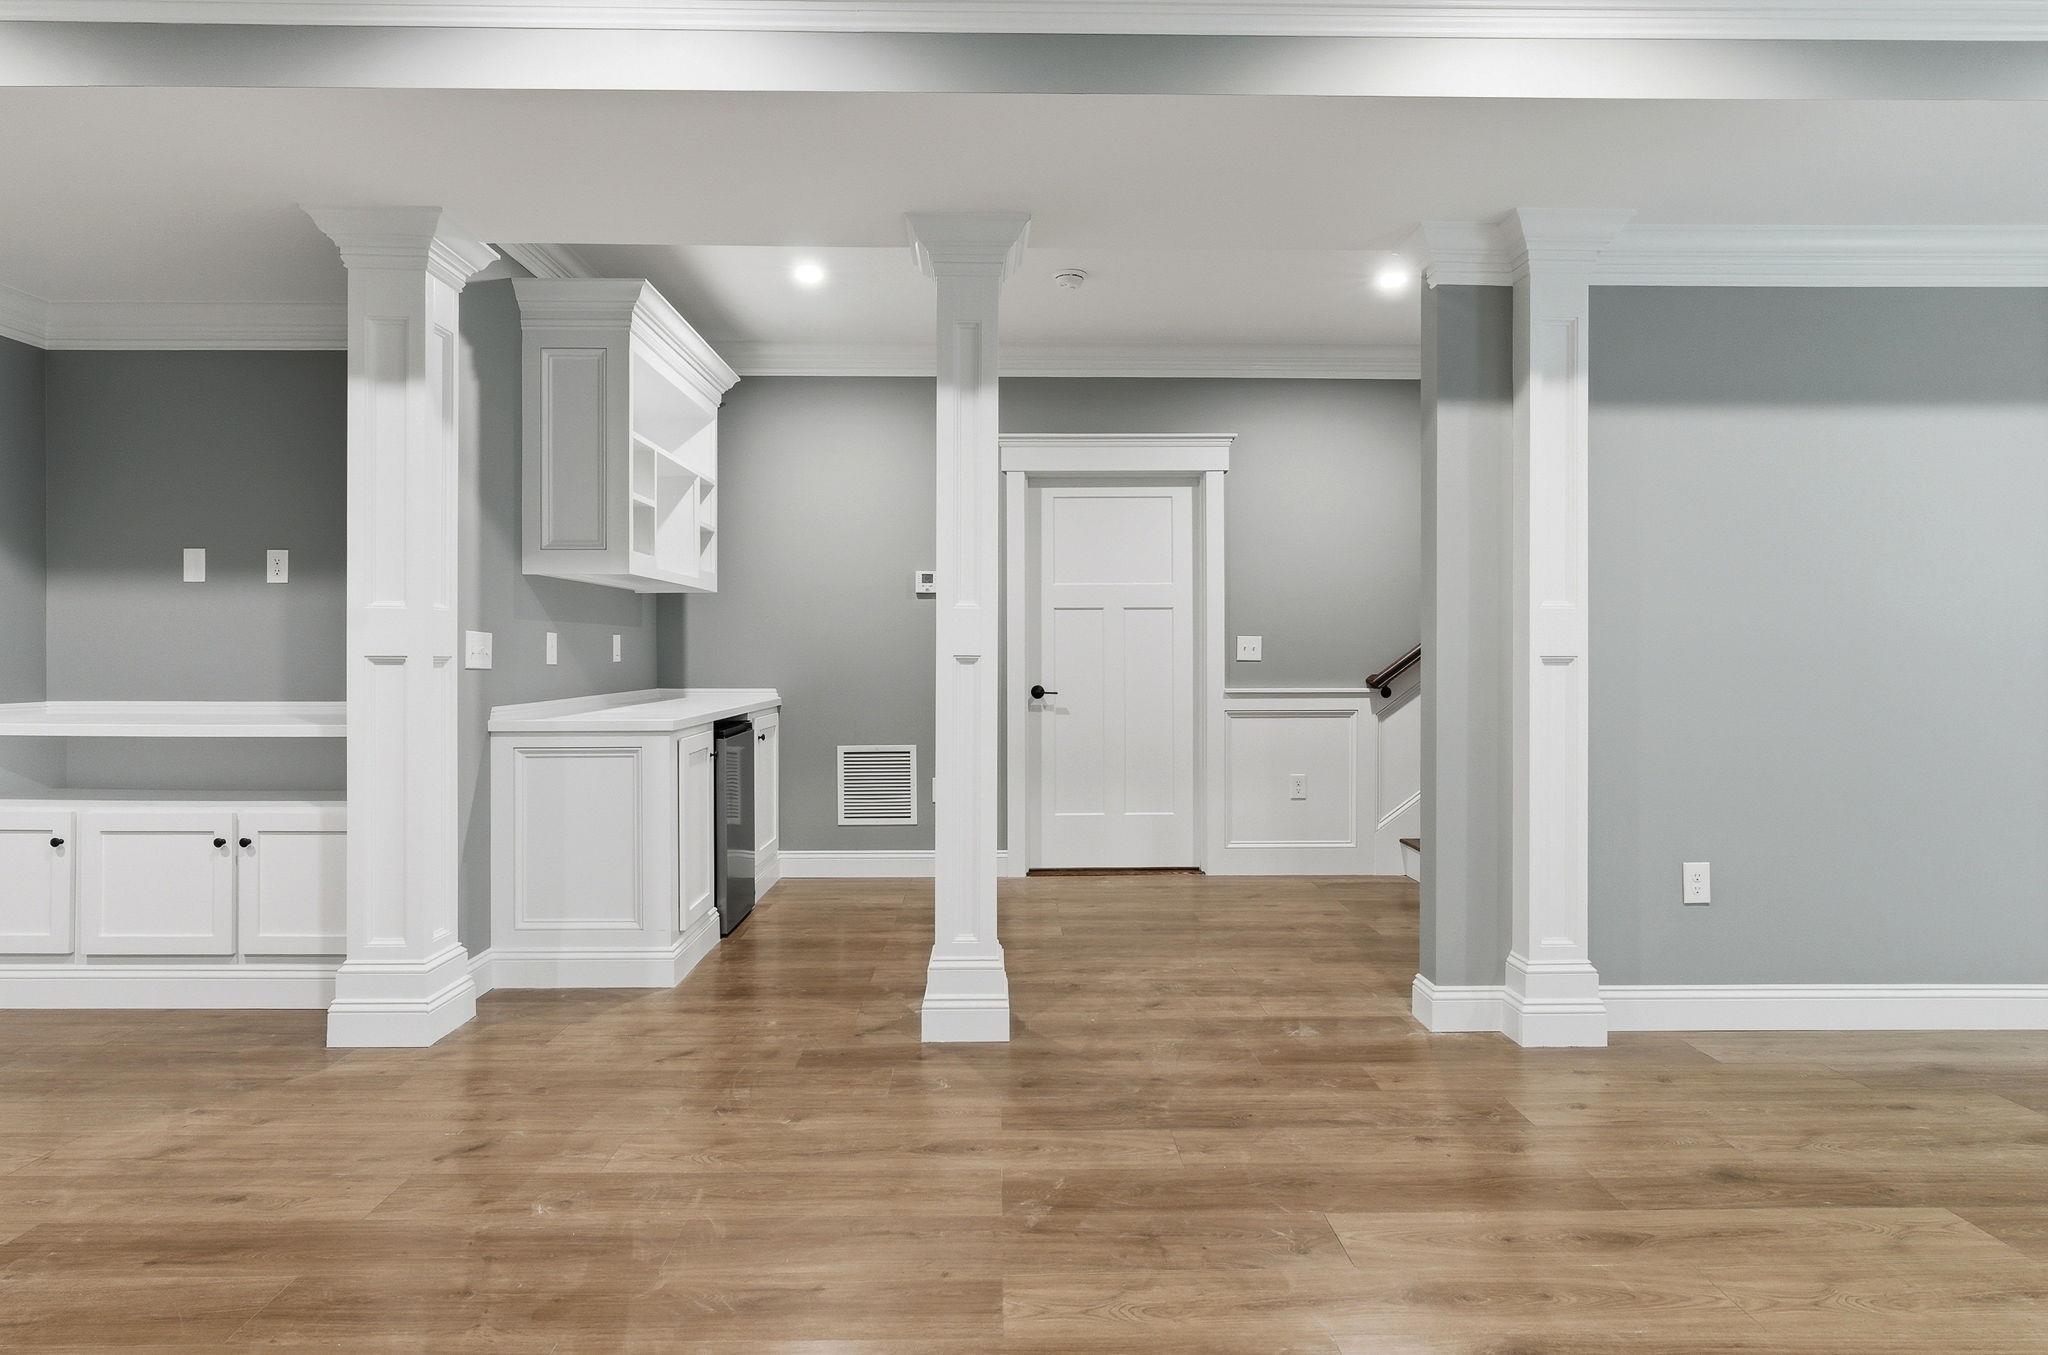
Partially Finished Lower Level
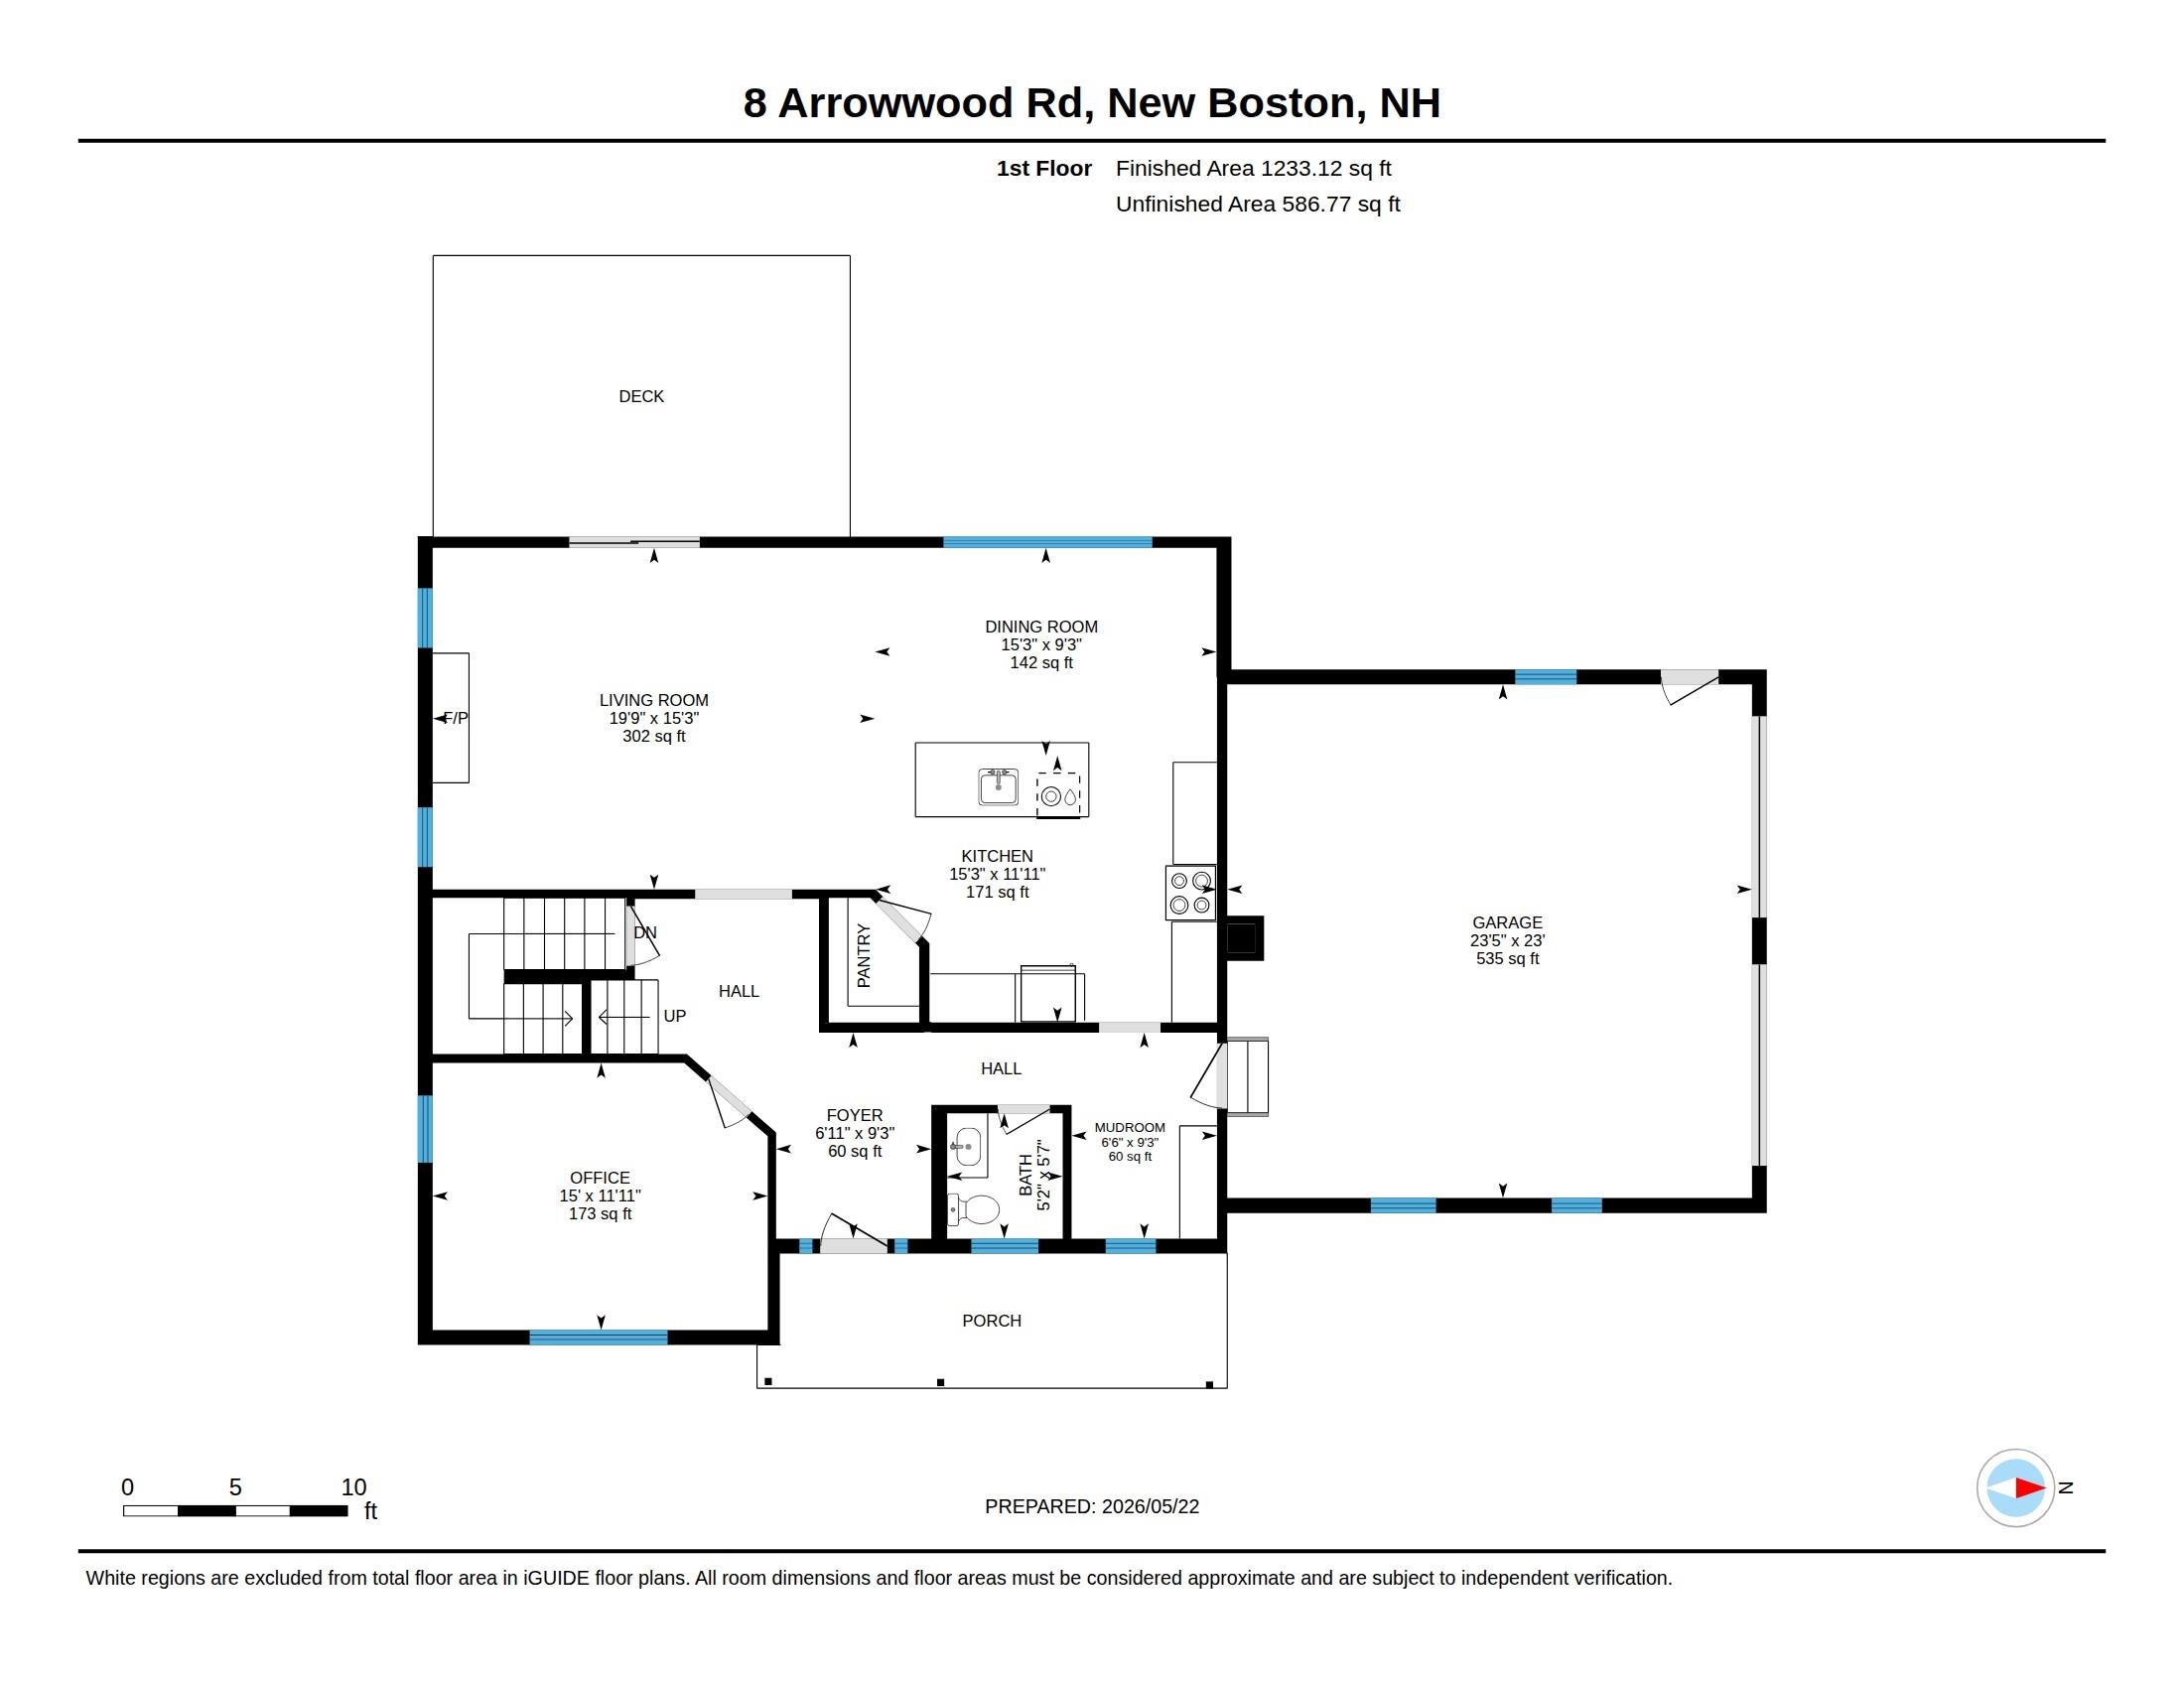
First Floor Plan
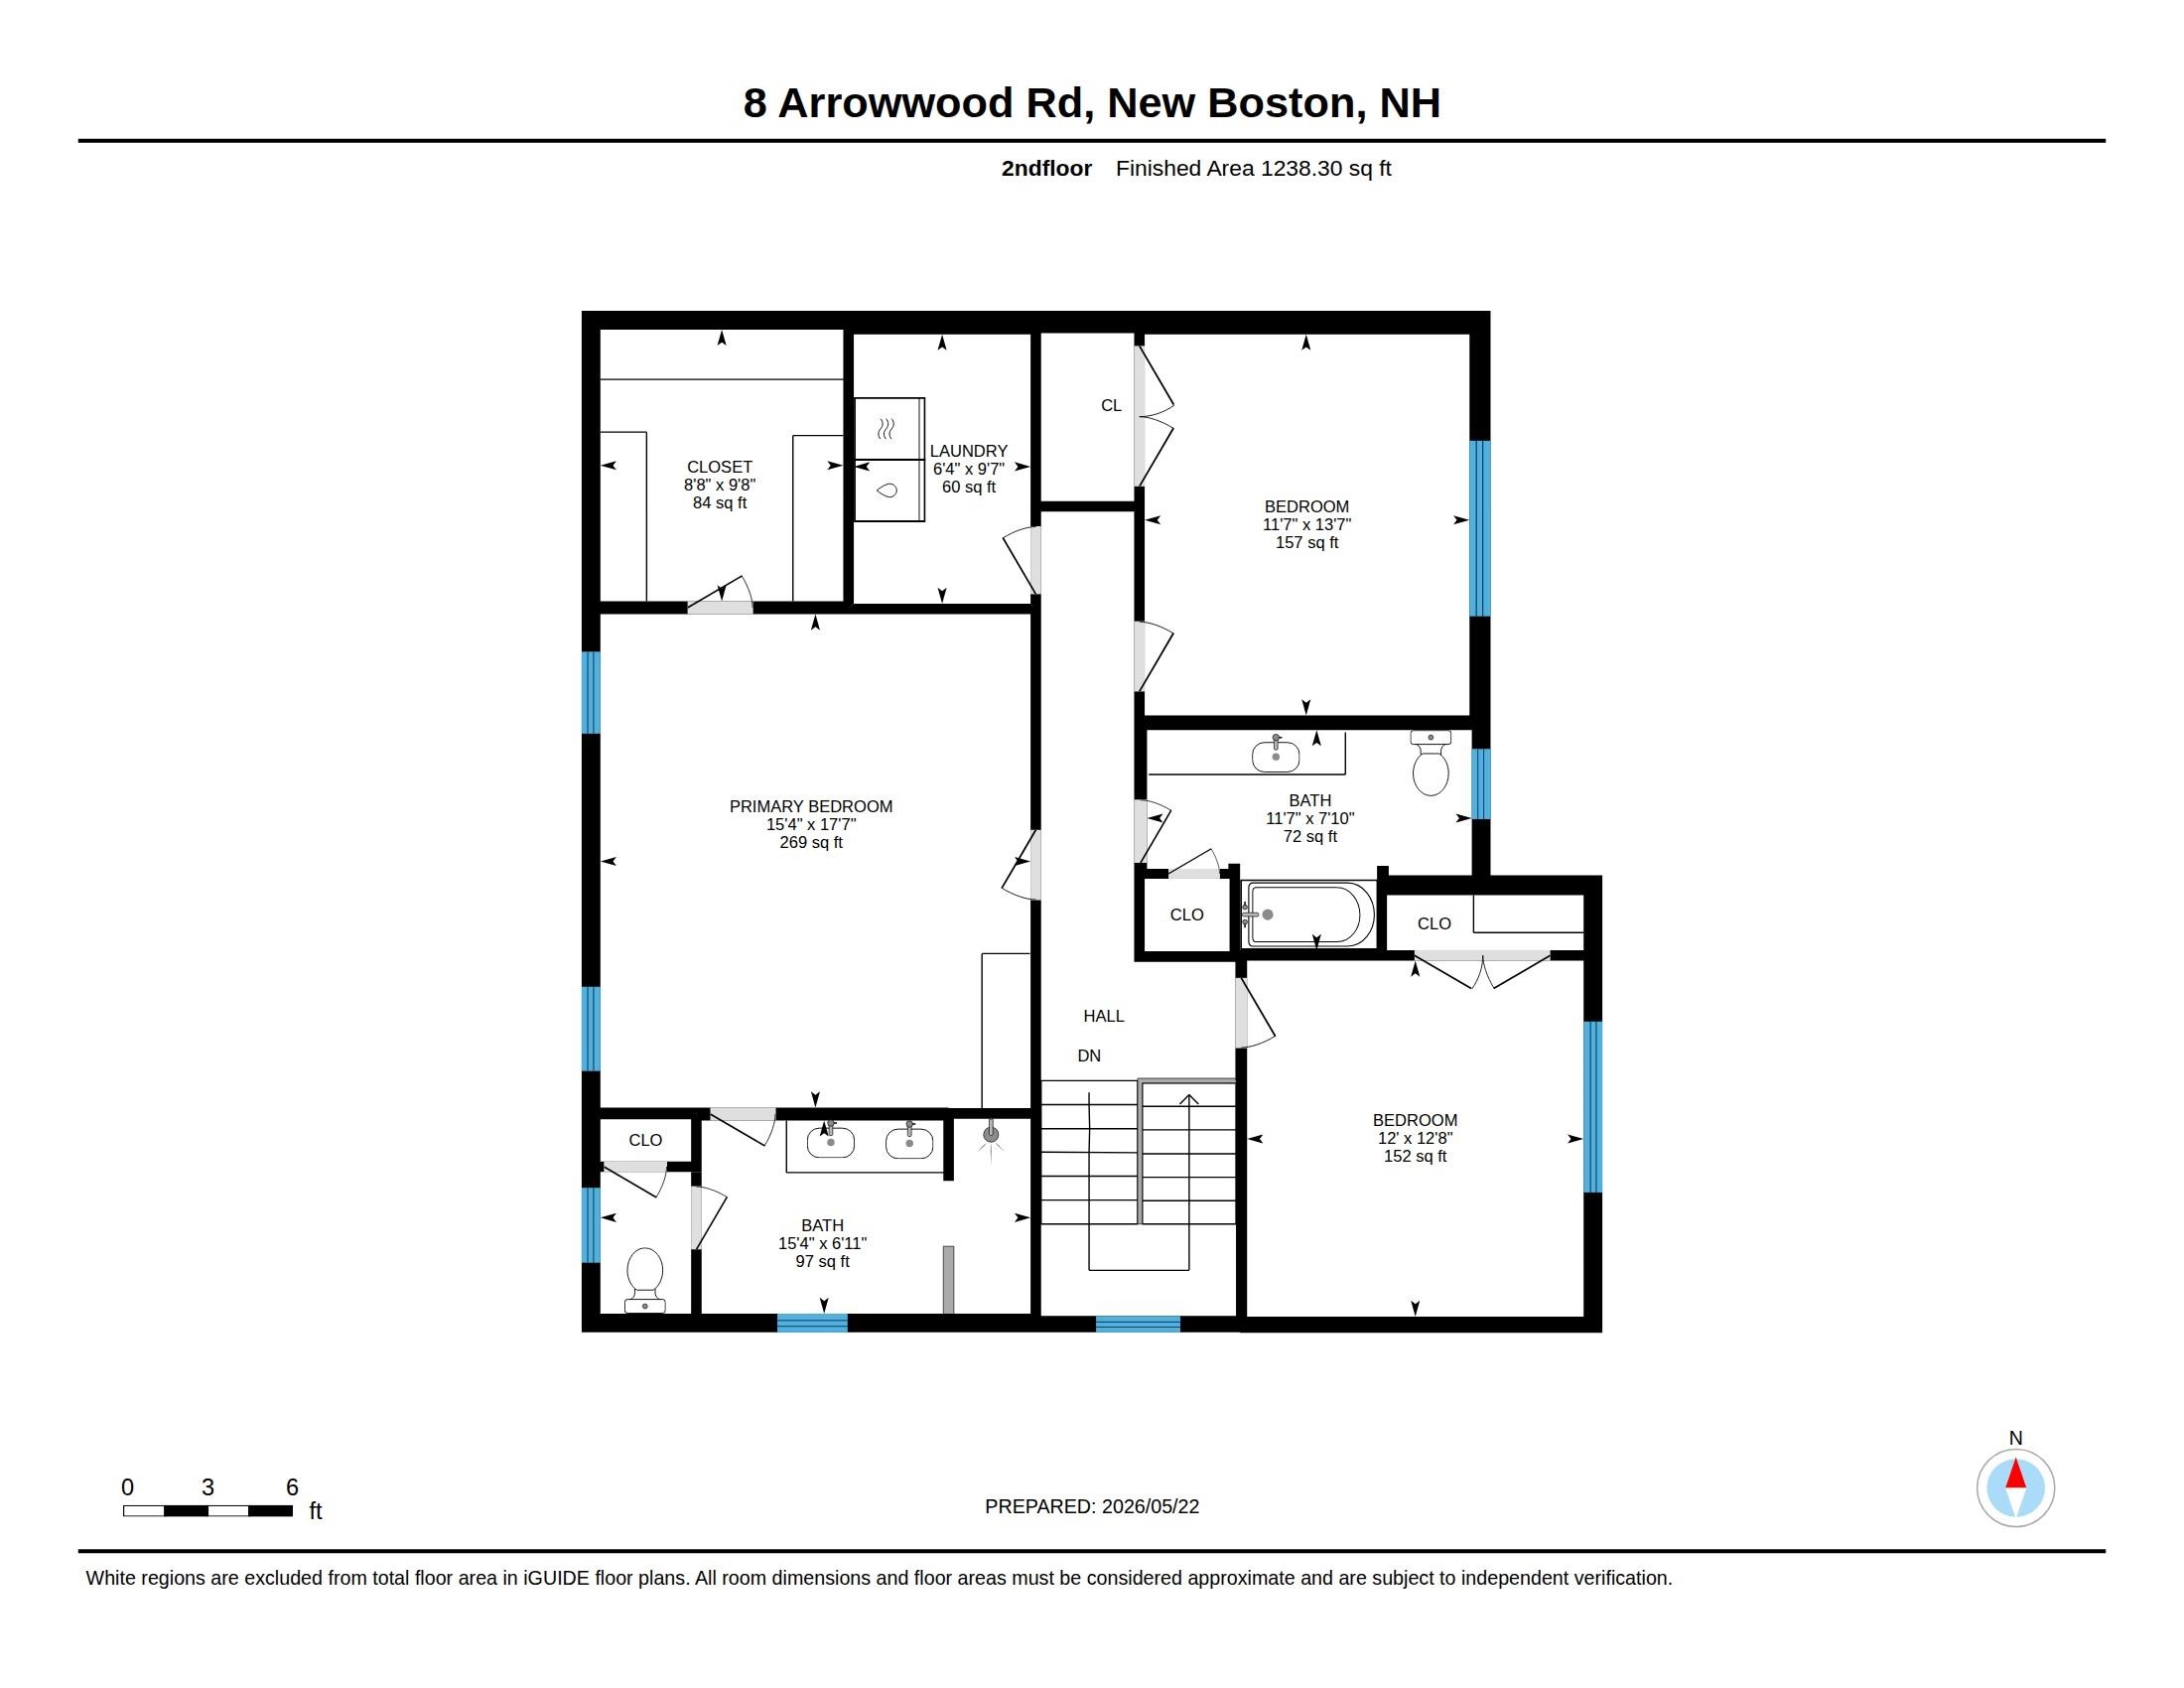
Second Floor Plan
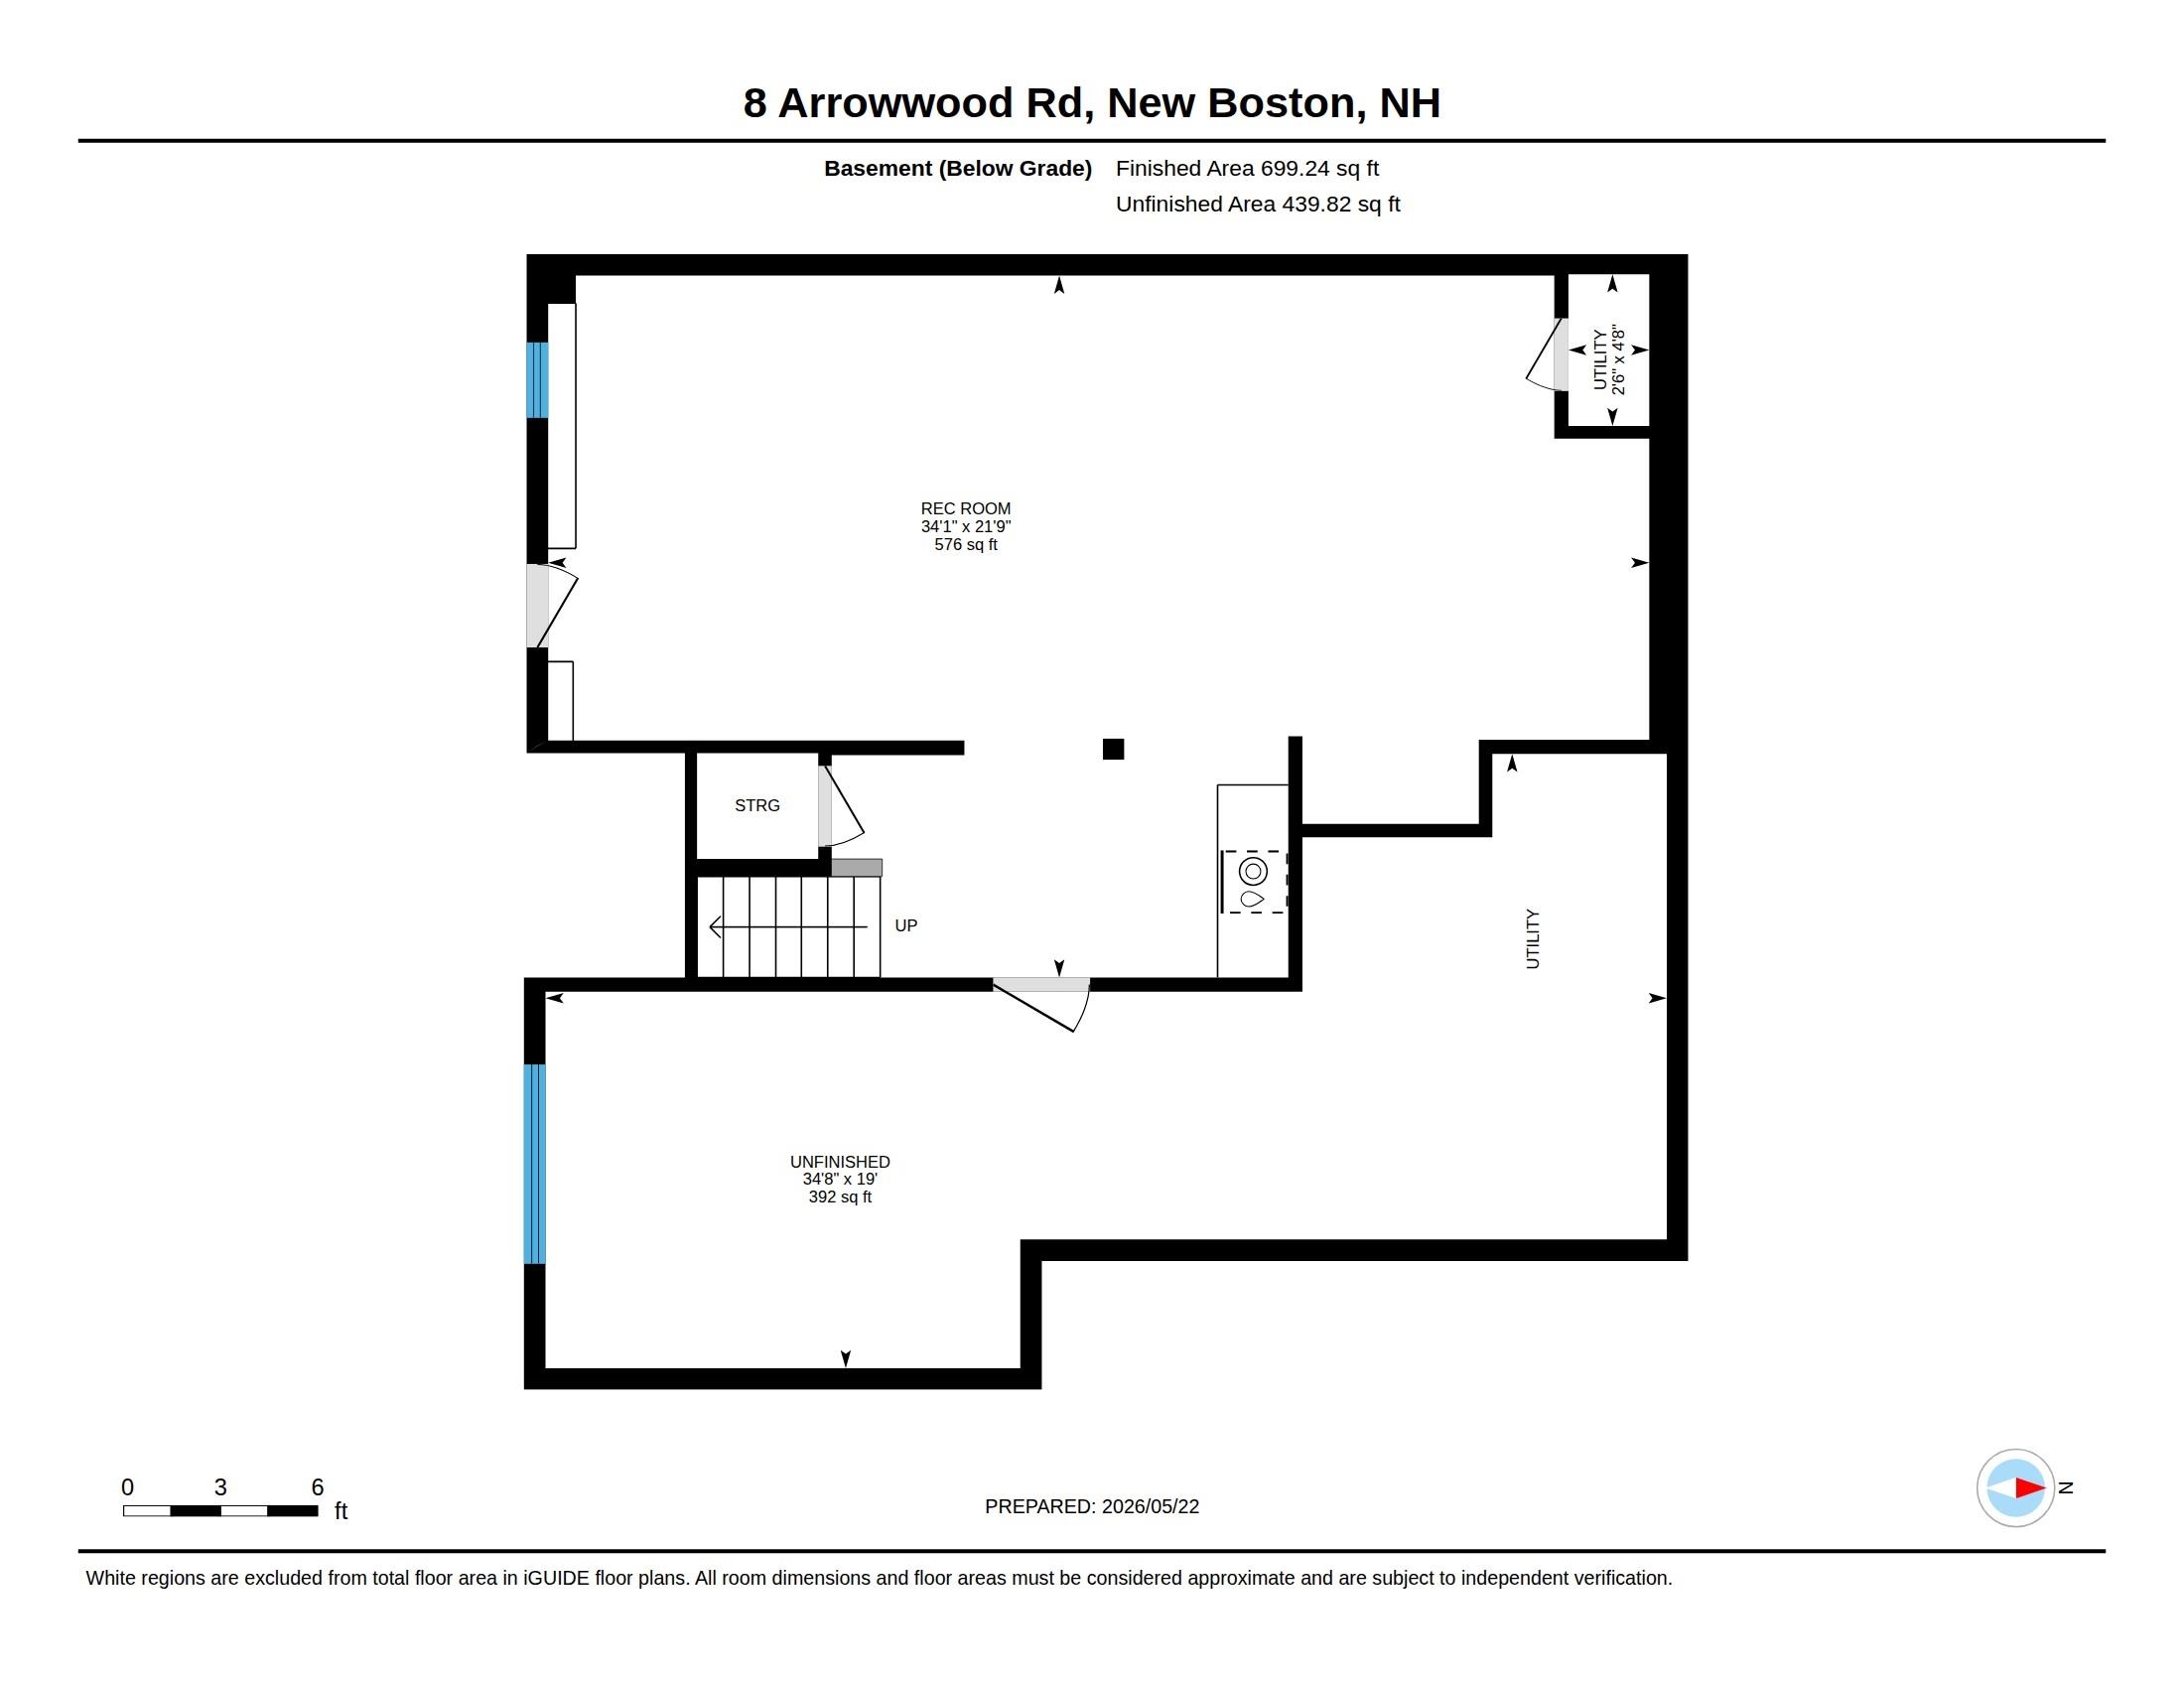
Walkout Lower Level Plan

Built in 2024
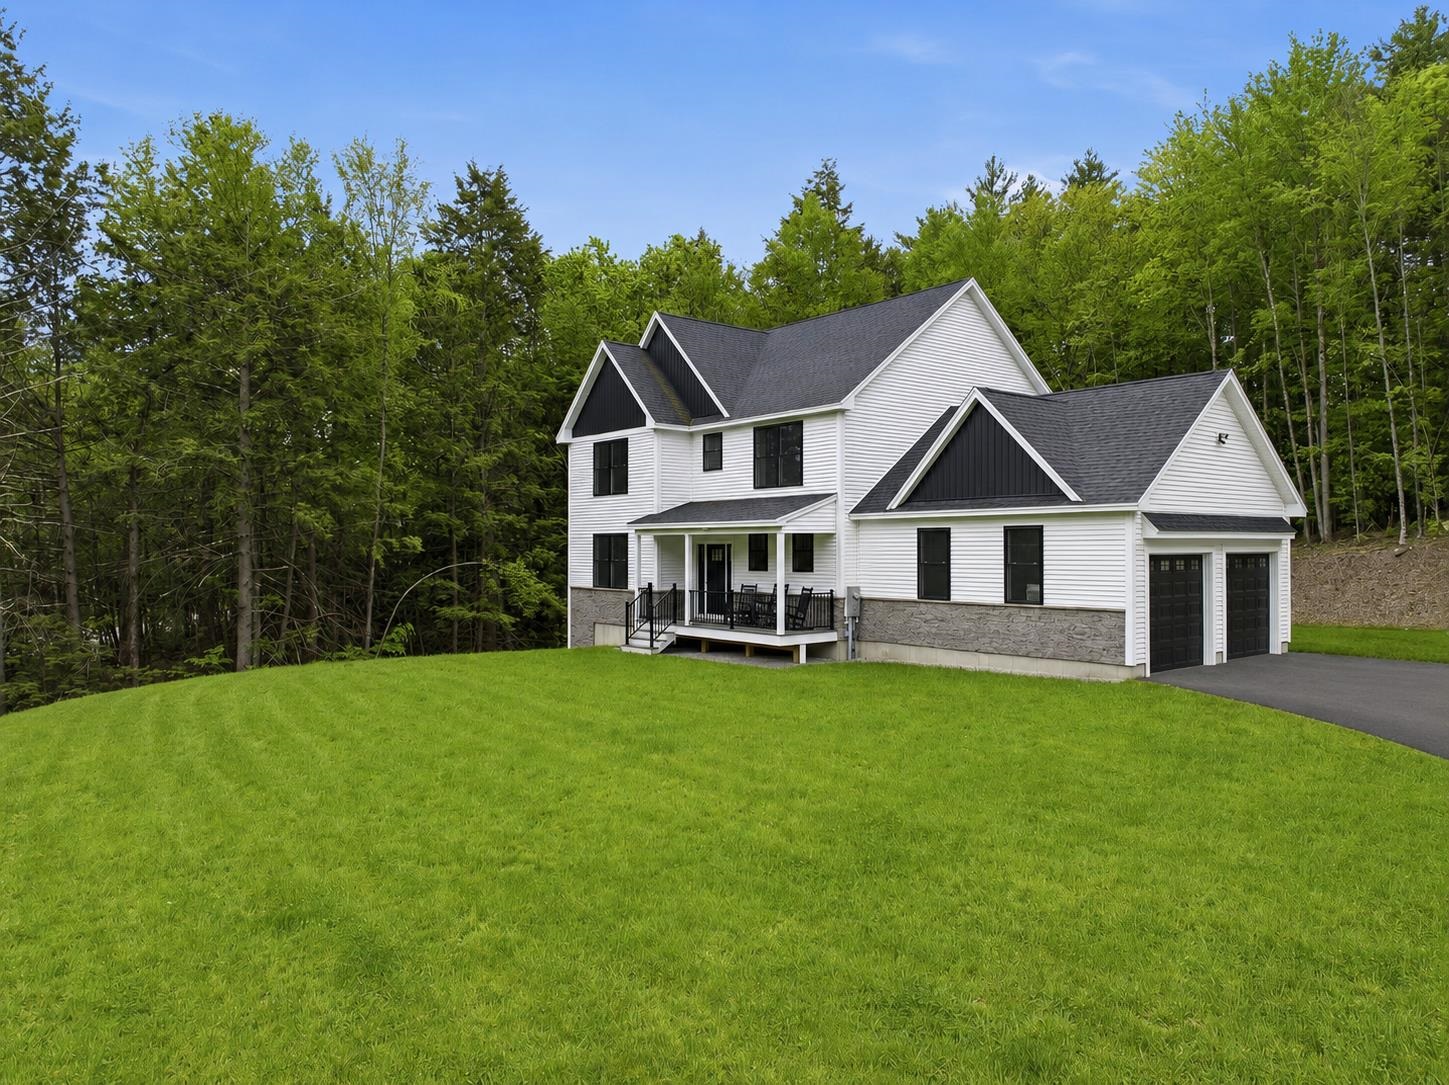
2 Car Attached Garage

Listed by Marianna Vis Four Seasons Sotheby's Int'l Realty
Appliances : ENERGY STAR Qual Dishwshr | Other | Double Oven | Wall Oven | Gas Range | Refrigerator | Wine Cooler
Flooring: Carpet | Hardwood | Other | Tile
Heating: Propane
Total Baths: 3
Full Baths: 1
1/2 Baths: 1
3/4 Baths: 1
Total Bedrooms: 3
Living Room: Room Dimensions: 19.9 x 15.3 Floor: 1
Dining Room : Room Dimensions: 15.3 x 9.3 Floor: 1
Kitchen : Room Dimensions: 15.3 x 11.11 Floor: 1
Mudroom : Room Dimensions: 6.6 x 9.3 Floor: 1
Primary Bedroom : Room Dimensions: 15.4 x 17.7 Floor: 2
Bedroom : Room Dimensions: 11.7 x 13.7 Floor: 2
Bedroom : Room Dimensions: Floor: 2
Laundry Room : Room Dimensions: 6.4 x 9.7 Floor: 2
Rec Room : Room Dimensions: 34.1 x 21.9 Floor: Basement
Bathroom Three Quarter : Room Dimensions: 15.4 x 6.11 PR Floor: 2Bathroom Full : Room Dimensions: 11.7 x 7.10 Floor: 2
Building Info
Year Built: 2024
Type: Stone Exterior | Vinyl Siding
Total Structure SqFt.: 4197
Finished Sqft. Above Ground: 2471
Below Ground SqFt.: 699
Apx Below Grade Unfinished SqFt.: 440
Basement: Climate Controlled | Partially Finished | Interior Stairs | Walkout | Interior Access
Exterior Info
Style: Colonial | Walkout Lower Level | Craftsman
Exterior Color White
Roof: Architectural Shingle
Utilities
Electric: 200+ Amp Service | Circuit Breaker(s)
Water: Drilled Well
Sewer: Private | Septic
Land Description:
Level | Subdivision | Trail/Near Trail | Wooded | Near Country Club | Near Golf Course | Near Shopping | Neighborhood | Near School(s)
Lot size: 2.18 acres
Zoned: RA
Surveyed: Yes
Flood Zone: No
Seasonal: No
Road Frontage: 496
Driveway: Paved
Docs Available : Other | Property Disclosure | Survey
Easement - Unknown
Block - 35
Taxes $12,252
Assesed Value Not Reported
School District: New Boston
Elementary School: New Boston Central School
Middle School: Mountain View Middle School
High School: Goffstown High School

PLEASE NOTE: Both New Hampshire and Vermont law require brokers and agents to disclose at the “time of first business meeting, prior to any discussion
of confidential information”, in New Hampshire’s case, and “first reasonable opportunity”, in Vermont’s case, the
nature of the relationships brokers have or may have with customers and clients. Each state requires that a disclosure form be presented to
consumers for their review and acknowledgment at the appropriate time. These forms can be accessed here:
VT: VERMONT REAL ESTATE COMMISSION MANDATORY CONSUMER DISCLOSURE FORM
NH: NEW HAMPSHIRE REAL ESTATE COMMISSION BROKERAGE RELATIONSHIP DISCLOSURE FORM